3 Beds
3 Baths
1,442 sqft
C$534,900
122 Yorkville Road SW, Calgary Alberta, T2X 5B4
Price per sqftC$370.94
Built in2024
Property size1,442 sqft
Property typeTownhomes
Overview
Active
Listed Oct 1, 2026
Updated 3 days ago
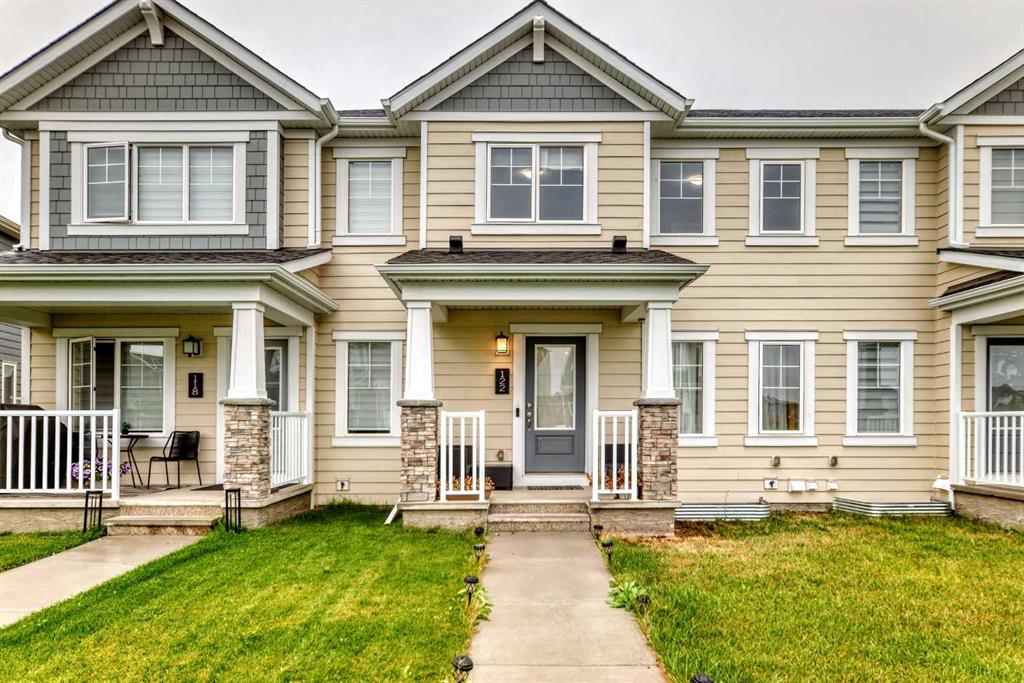
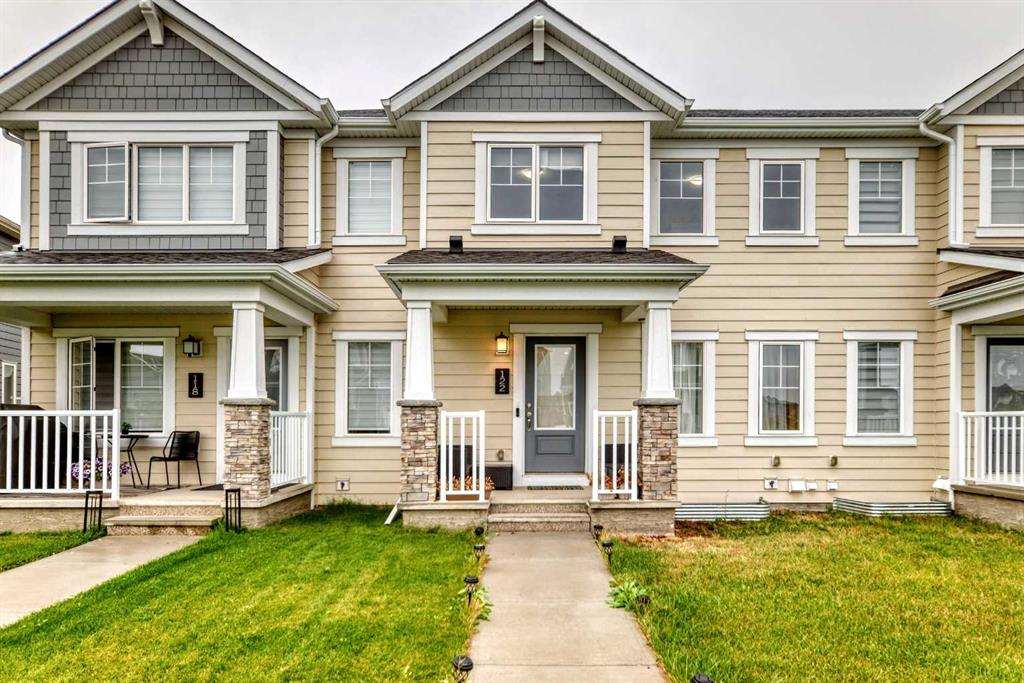
Welcome to this beautifully maintained 2024-built, NO CONDO FEE townhouse, offering approximately 1,441 sq. ft. of thoughtfully designed living space with 3 bedrooms, 2.5 bathrooms, an upgraded finish package, upgraded appliances, and an unfinished basement ready for your future ideas.
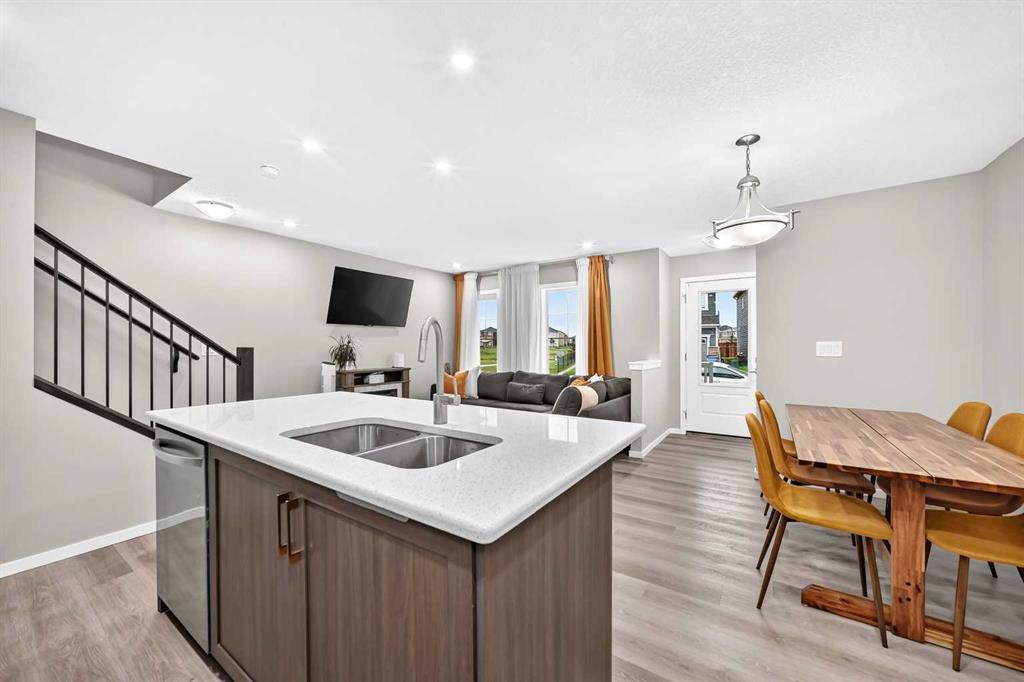
Step inside and experience a bright, modern interior designed for comfortable everyday living. The open-concept main floor creates a seamless flow between the living, dining, and kitchen areas, making it an ideal space for both relaxing and entertaining. Contemporary finishes and the upgraded package add a polished touch throughout the home, while large windows provide plenty of natural light.
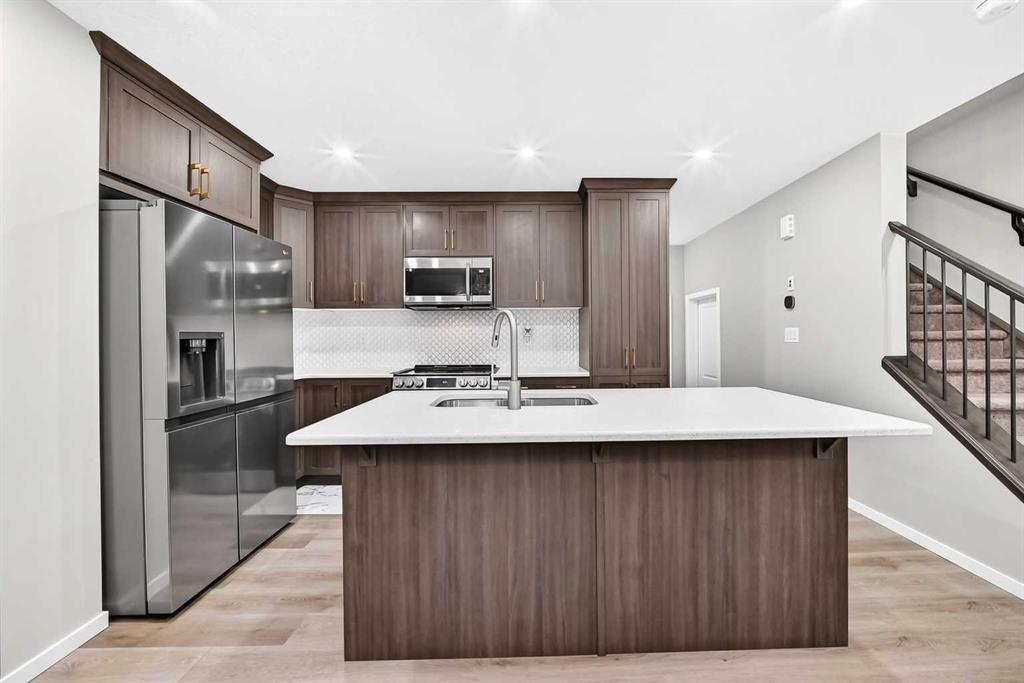
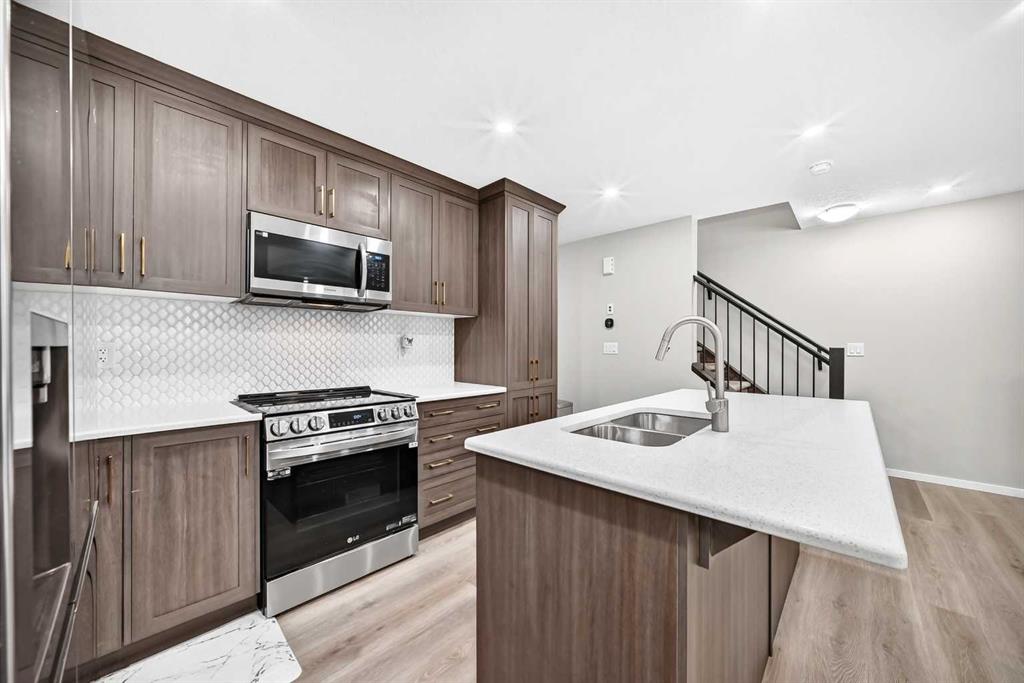
The kitchen is designed to be both functional and stylish, featuring upgraded appliances along with ample workspace and storage. Whether you’re preparing everyday meals or hosting family and friends, the open layout keeps the kitchen connected to the main living and dining spaces.
Upstairs, you’ll find three well-proportioned bedrooms, including a comfortable primary bedroom with its own ensuite bathroom. Two additional bedrooms provide flexibility for children, guests, a home office, or additional living needs. A second full bathroom completes the upper level, while the convenient main-floor half bath is ideal for guests.
The unfinished basement provides excellent potential to customize additional living space according to your needs. Create a future recreation room, home gym, office, additional storage, or develop the space to suit your lifestyle, subject to applicable permits and approvals.
Built in 2024, this home offers the appeal of newer construction without the wait associated with building from scratch. The upgraded finishes and appliances make it move-in ready, while the unfinished basement gives the next owner an opportunity to add their own personal touch.
Book your private showing today and discover everything this beautiful home has to offer!
Additional information
- MLS® ID
- A2348436
Interior Features
- Bedrooms
- 3
- Bathrooms
- 3
- Heating
- Yes
- Basement
- Yes
Exterior Features
- Lot Size
- 0.03 Acres
Other Property Details
- Garage
- Yes
Courtesy of Nextspace Realty, Ramandeep Kullar
Listing Contact: 902-549-2590
Data is supplied by Pillar 9™ MLS® System. Pillar 9™ is the owner of the copyright in its MLS® System. Data is deemed reliable but is not guaranteed accurate by Pillar 9™. The trademarks MLS®, Multiple Listing Service® and the associated logos are owned by The Canadian Real Estate Association (CREA) and identify the quality of services provided by real estate professionals who are members of CREA. Used under license.
©2026 by Pillar 9. All rights reserved.
Data last updated 2:17 AM UTC, 10/15/2026