2 Beds
3 Baths
1,420 sqft
C$427,500
913 Evanston Square NW, Calgary Alberta, T3P0G9
Price per sqftC$301.06
Built in2012
Property size1,420 sqft
Property typeTownhomes
Overview
Active
Listed Jul 4, 2026
Updated 2 days ago
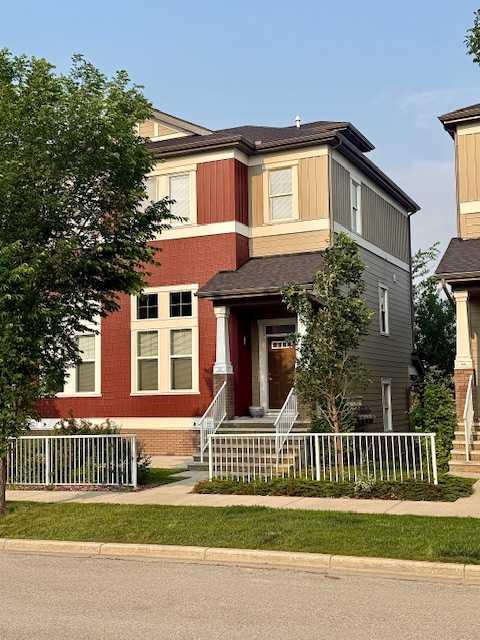
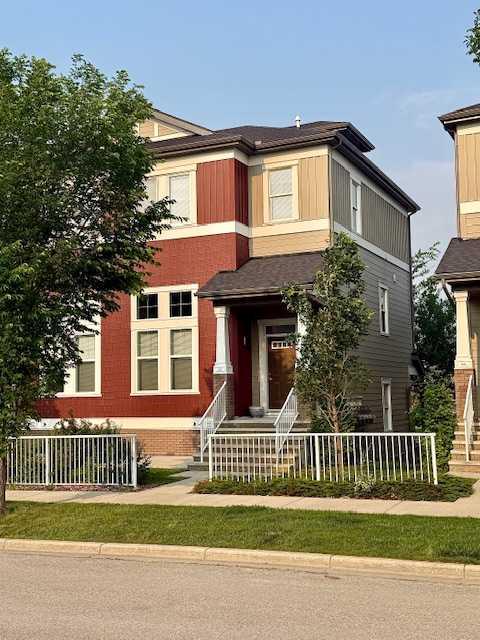
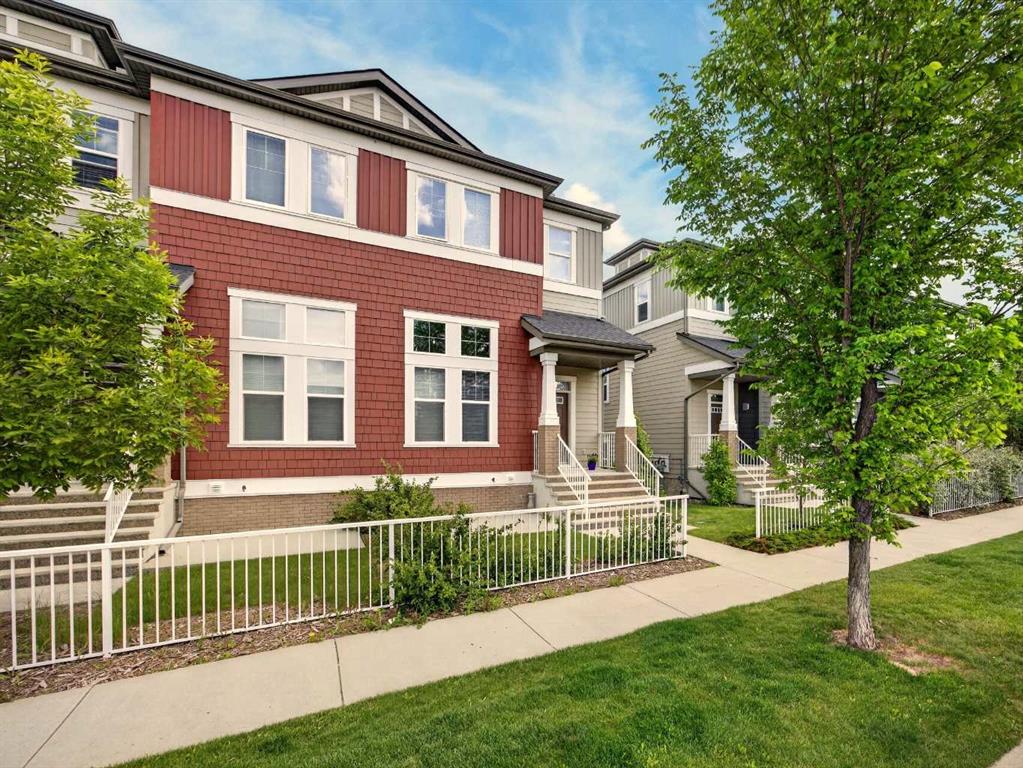
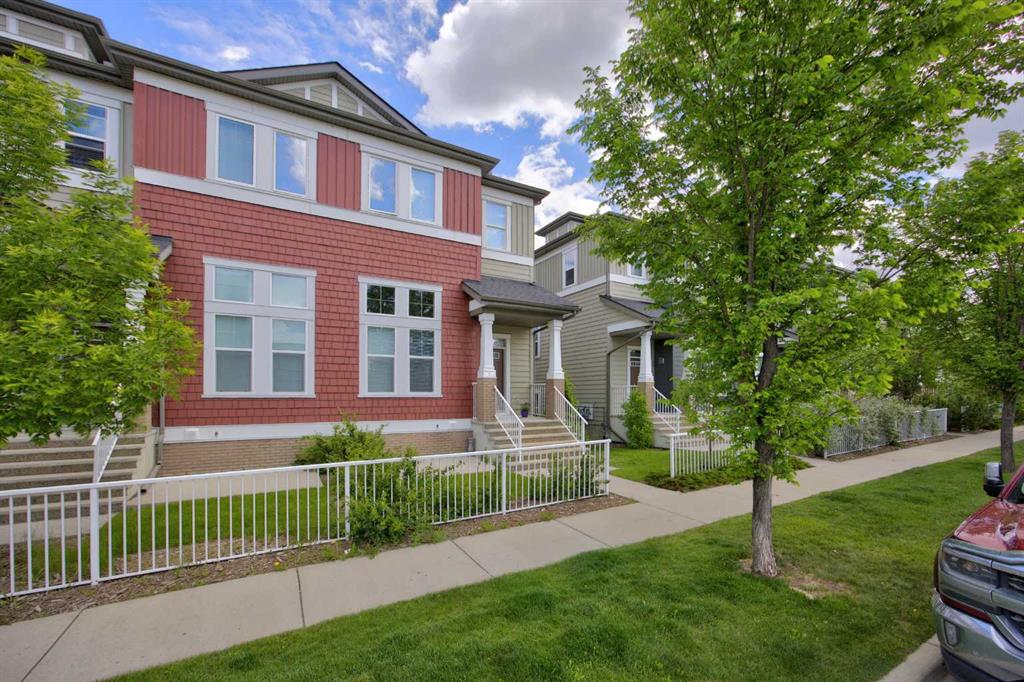
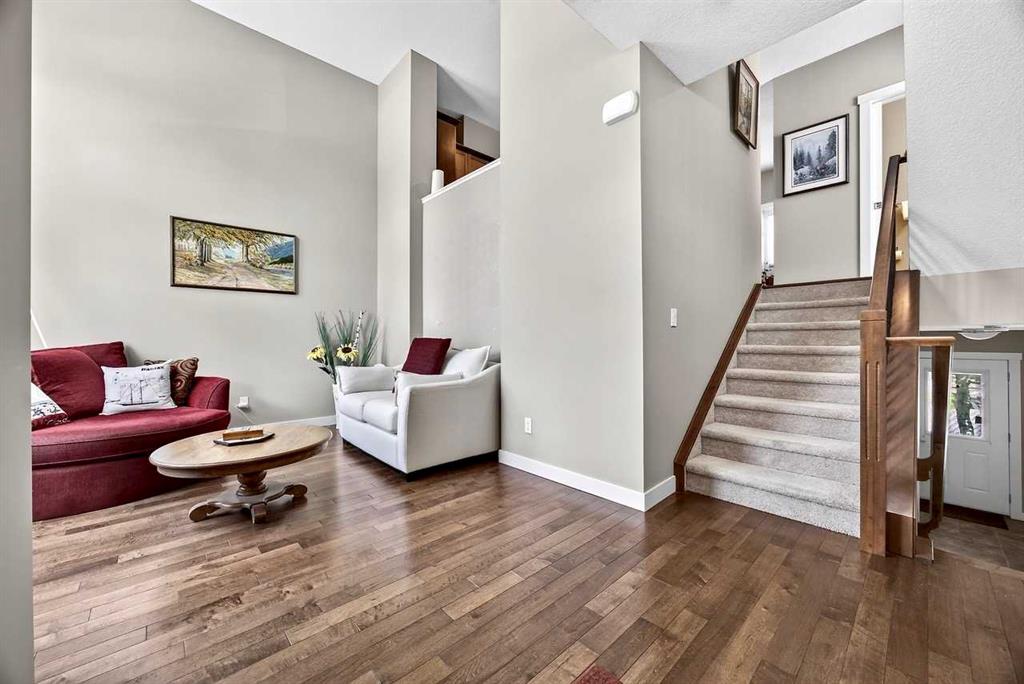
Looking for SPACE without the maintenance? This move-in-ready END-UNIT townhome in Evanston Square offers over 1,420 sq ft, extra NATURAL LIGHT, added PRIVACY and only ONE shared wall. Main level: 11-foot ceilings and HARDWOOD floors make the living room feel open and bright. The kitchen has maple cabinetry, GRANITE COUNTERTOPS, a tile backsplash, STAINLESS STEEL appliances and a peninsula for casual meals, with a dining nook beside it. A guest powder room completes the level. Upstairs: Two GENEROUS BEDROOMS each have a private FULL ENSUITE with TILE floors and a spacious walk-in closet, so it works well for a couple, a small family, or friends sharing. In-suite laundry is just down the hall. Room to grow: The unfinished basement is ready for your plans, whether that’s a home office, gym, or media room. A connected crawlspace adds storage. Outdoor living: A PRIVATE BALCONY and a FRONT PATIO, plus a gas line for the BBQ. Updates already done: New shingles and front windows (2025), new eavestroughs (2026), Hunter Douglas blinds, and low-maintenance Hardie Board siding. Condo fees of $367/month cover insurance, grounds maintenance, snow removal, professional management and reserve fund contributions, so you can skip the shovel and the lawn mower. Parking: Attached single garage, private driveway and street parking at your door. Location: Walk to parks and Evanston Heights School (Grades 4–8) [confirm the school is open. Evanston Towne Centre and Sobeys are minutes away, along with Beacon Hill, Sage Hill Crossing, Sage Hill Quarter, and Creekside. Stoney Trail gets you quickly to Cross Iron Mills, YYC Airport, the University of Calgary, hospitals, and downtown. Book your showing with your favourite realtor and see how much value this townhome offers.
Additional information
- MLS® ID
- A2322872
Interior Features
- Bedrooms
- 2
- Bathrooms
- 3
- Heating
- Yes
- Basement
- Yes
Other Property Details
- Garage
- Yes
Courtesy of Coldwell Banker Mountain Central, Christine Richard
Listing Contact: 403-807-1985
Data is supplied by Pillar 9™ MLS® System. Pillar 9™ is the owner of the copyright in its MLS® System. Data is deemed reliable but is not guaranteed accurate by Pillar 9™. The trademarks MLS®, Multiple Listing Service® and the associated logos are owned by The Canadian Real Estate Association (CREA) and identify the quality of services provided by real estate professionals who are members of CREA. Used under license.
©2026 by Pillar 9. All rights reserved.
Data last updated 9:48 PM UTC, 10/13/2026