5 Beds
3 Baths
1,212 sqft
C$429,900
7 Stiles Cove, Whitecourt Alberta, T7S1T7
Price per sqftC$354.70
Built in2002
Property size1,212 sqft
Property typeResidential
Overview
Active
Listed Sep 29, 2026
Updated 2 weeks ago
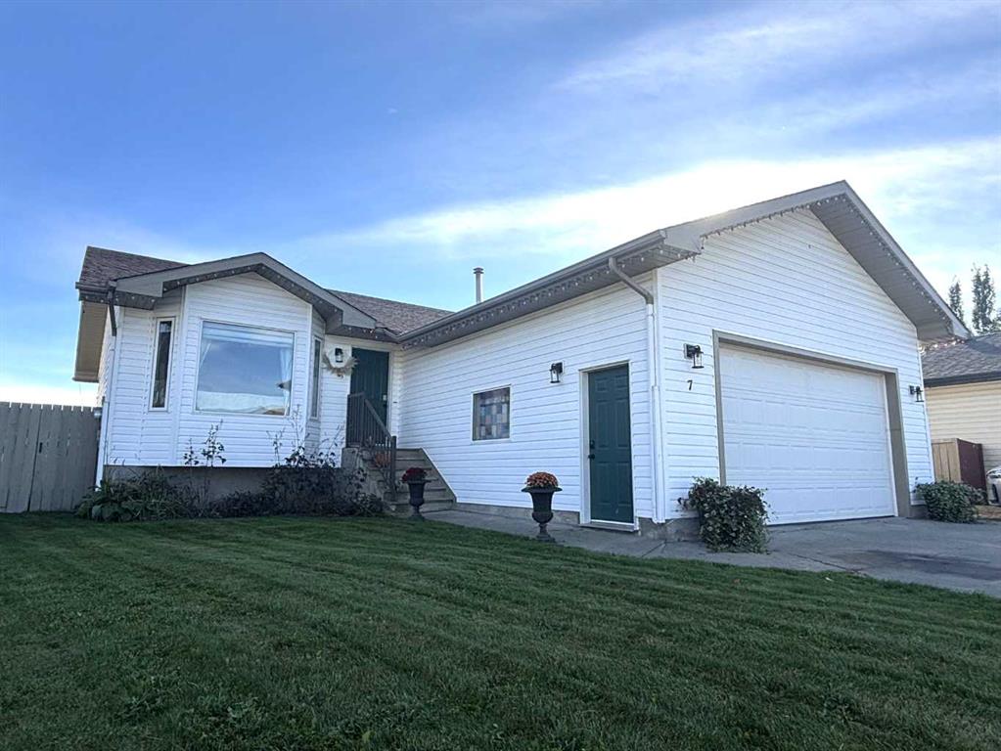
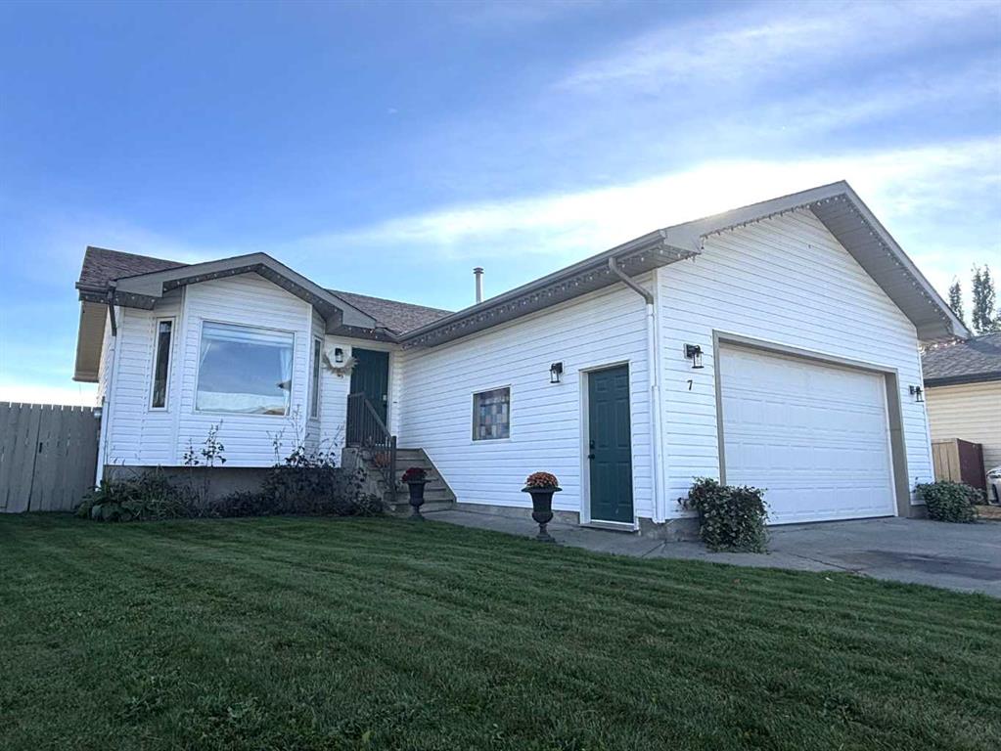
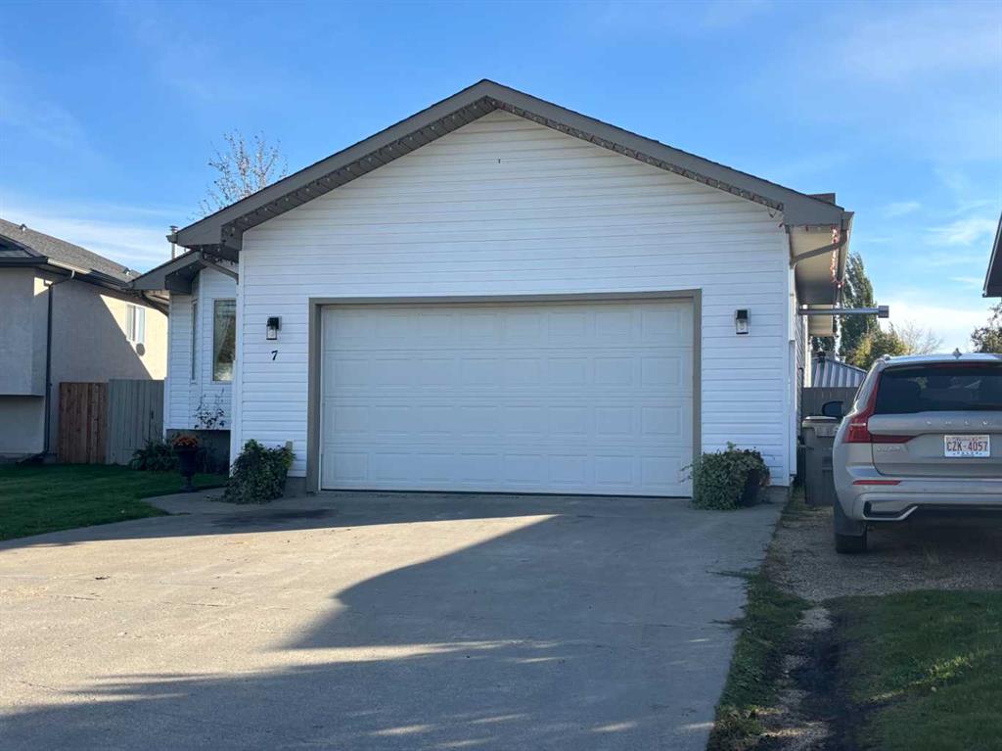
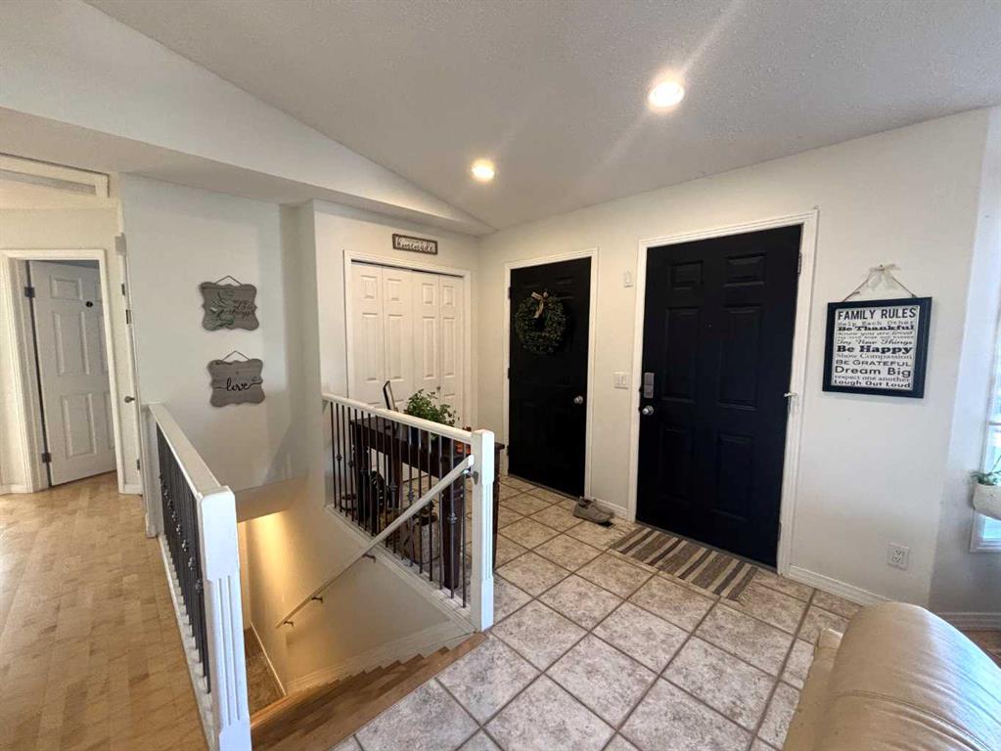
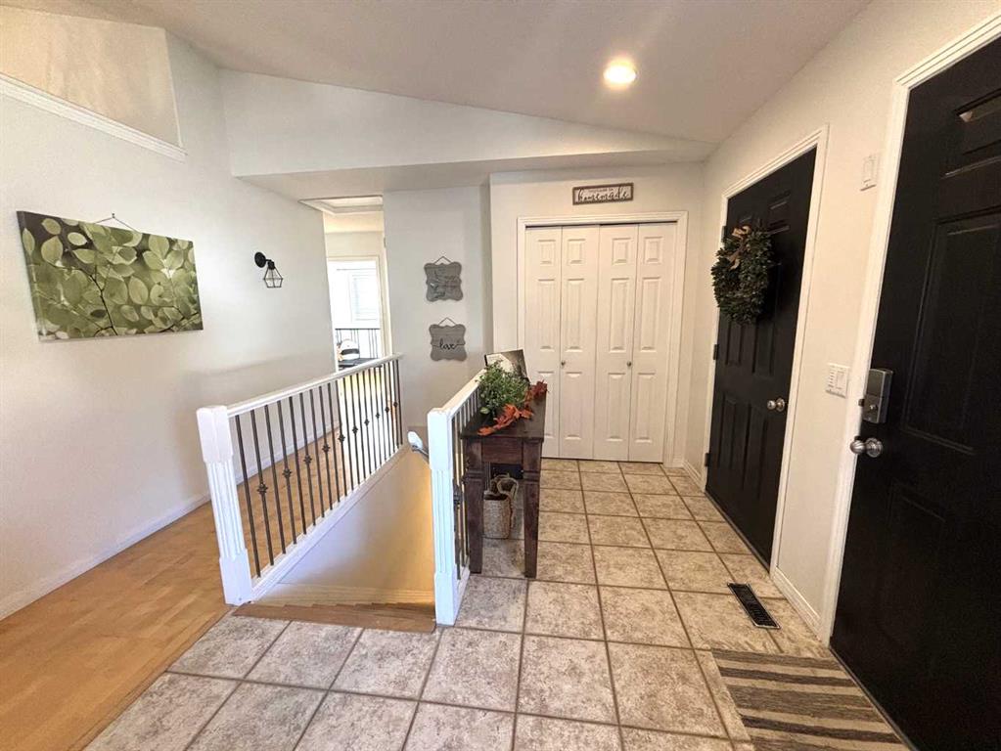
"FULLY DEVELOPED 2002 BUNGALOW WITH RV PARKING IN A QUIET CUL-DE-SAC !". This cute 2002 bungalow offers 5 bedrooms and 3 bathrooms, double attached heated garage, fenced yard and is located in a quiet cul-de-sac on desirable Stiles Cove. This charming bungalow offers hardwood floors , ceramic tile and vinyl plank flooring and NO CARPET. The kitchen offers white cabinetry with tiled backsplash, separate pantry and ample counterspace. The main level living room is large measuring 16'x12' with a large bay window and electric fireplace. The large dining room is open to the living room and kitchen giving this home a great flow to it. The main level also has 3 good sized bedrooms with the primary bedroom having its own walk-in closet and 3 piece ensuite. There is also a full 4 piece bathroom on the main level. The basement was fully developed in 2025 and offers 2 more large bedrooms, an enormous 19'x14'9' family room, a separate flex room area, another full 4 piece bathroom and a separate 10'4"x 7'9" laundry room. There is an attached double heated garage and this property also has convenient RV parking. Relax on the convenient 20'x 8' covered back deck and overlook the completely fenced and landscaped back yard. The shingles were replaced in 2015 and the hot water tank was replaced in 2024. All appliances will be staying with this home including all the window coverings. This home is move-in ready and is in an excellent location, close to all amenities and near the end of a quiet cul-de-sac.
Additional information
- MLS® ID
- A2348608
Interior Features
- Bedrooms
- 5
- Bathrooms
- 3
- Fireplace
- Yes
- Heating
- Yes
- Basement
- Yes
Exterior Features
- Lot Size
- 0.15 Acres
Other Property Details
- Garage
- Yes
Courtesy of RE/MAX ADVANTAGE (WHITECOURT), PATRICK CAREW
Listing Contact: 780-778-0053
Data is supplied by Pillar 9™ MLS® System. Pillar 9™ is the owner of the copyright in its MLS® System. Data is deemed reliable but is not guaranteed accurate by Pillar 9™. The trademarks MLS®, Multiple Listing Service® and the associated logos are owned by The Canadian Real Estate Association (CREA) and identify the quality of services provided by real estate professionals who are members of CREA. Used under license.
©2026 by Pillar 9. All rights reserved.
Data last updated 12:06 PM UTC, 10/15/2026