4 Beds
2 Baths
1,040 sqft
C$399,000
68 Elliott Drive, Camrose Alberta, T4V 3X7
Price per sqftC$383.65
Built in1980
Property size1,040 sqft
Property typeResidential
Overview
Active
Listed Jul 21, 2026
Updated 4 weeks ago
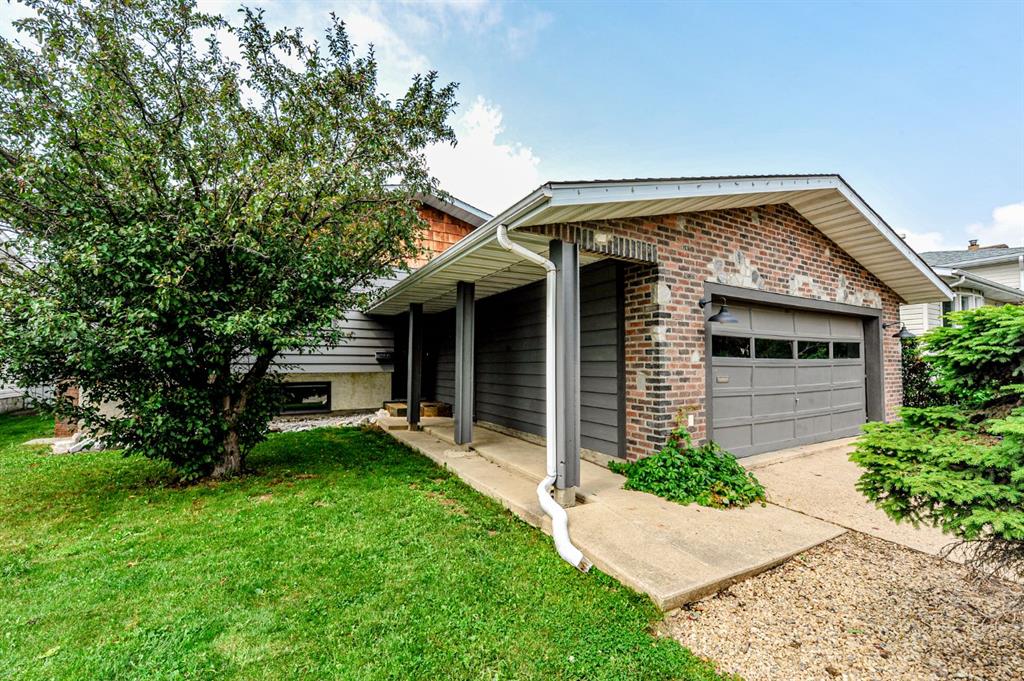
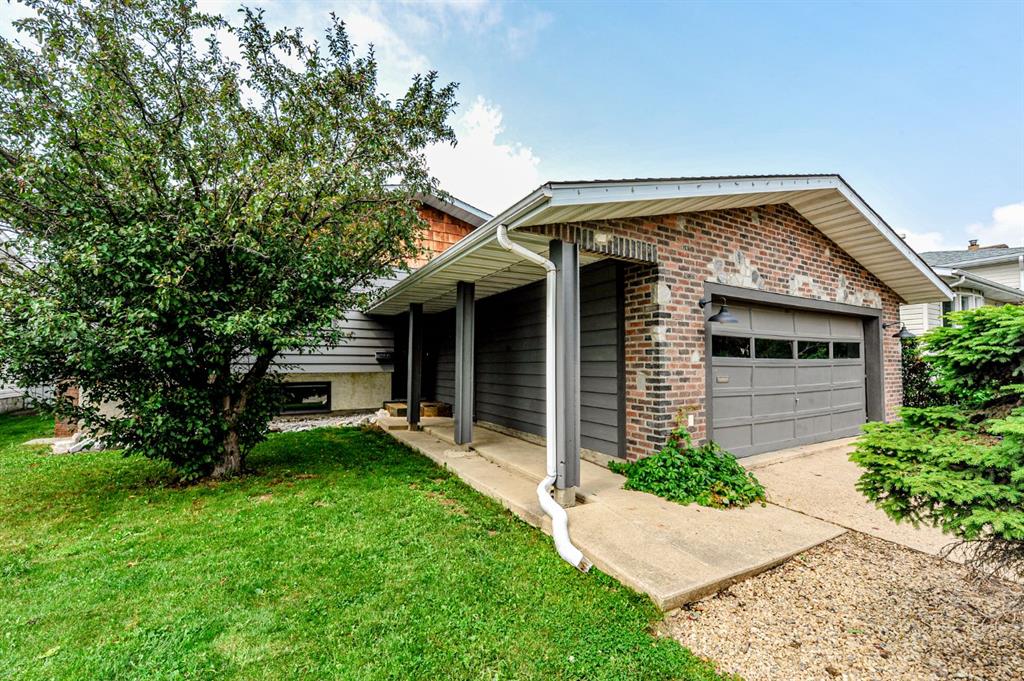
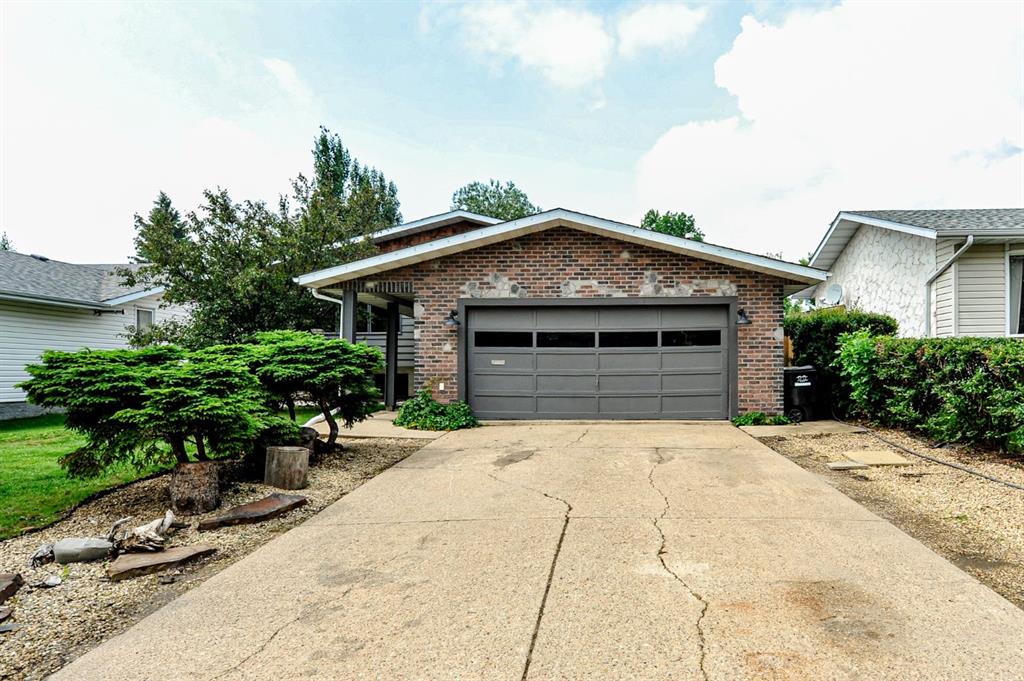
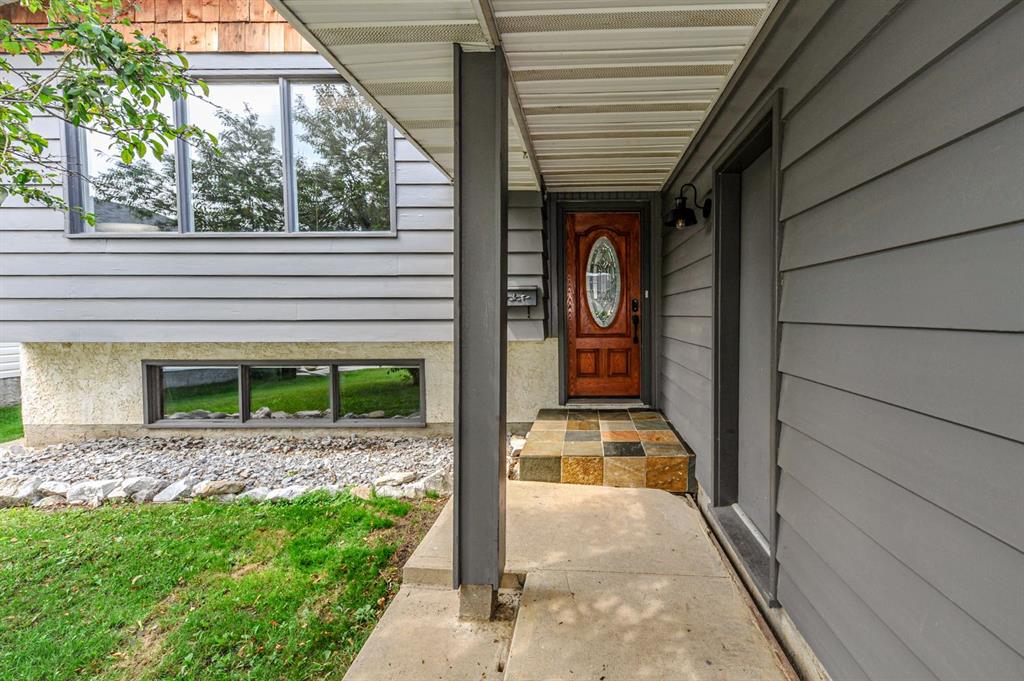
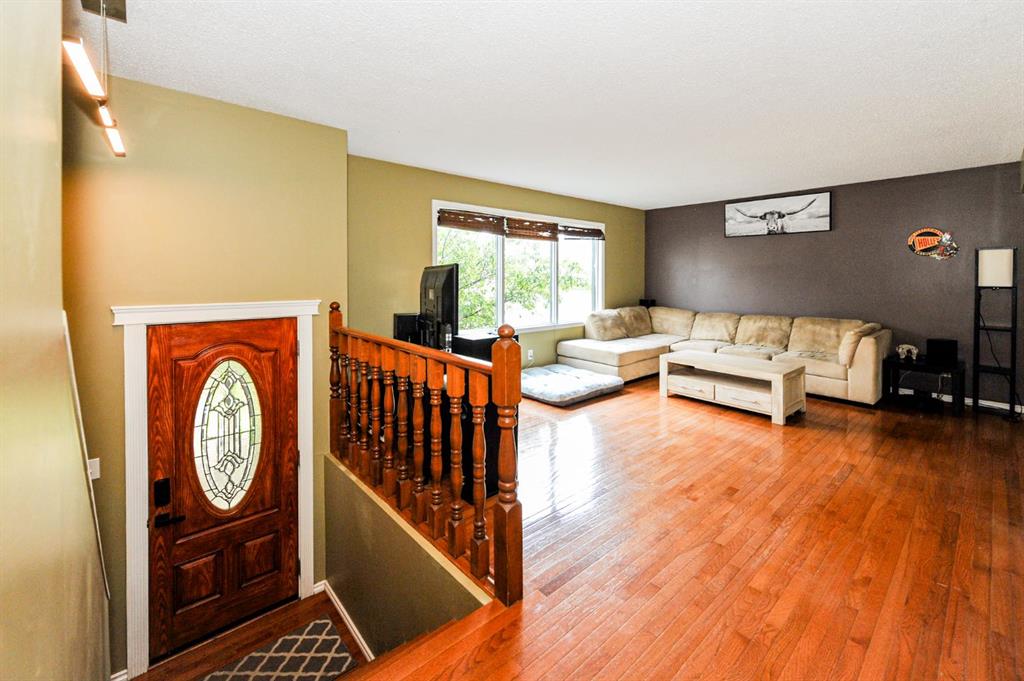
Looking for a solid family home with room to grow? This well-kept 4-bedroom, 2-bathroom bi-level offers 1,040 sq. ft. on the main floor and has plenty to love. Built in 1980, the home features hardwood floors, a cozy wood-burning fireplace, and a bright, functional layout. Downstairs has been recently updated with brand new flooring, baseboards, and doors, giving the basement a fresh, modern feel. Outside, you'll find a fully landscaped yard with stone accents and raised garden beds, making it easy to enjoy the space with minimal upkeep. The oversized 22' x 23.5' attached double garage offers plenty of room for vehicles, storage, or a workshop.
If you're looking for a move-in-ready home with some great updates and a welcoming feel, this one is worth a look!
Additional information
- MLS® ID
- A2330879
Interior Features
- Bedrooms
- 4
- Bathrooms
- 2
- Fireplace
- Yes
- Heating
- Yes
- Basement
- Yes
Exterior Features
- Lot Size
- 0.14 Acres
Other Property Details
- Garage
- Yes
Courtesy of RE/MAX Real Estate (Edmonton) Ltd., Katie Hauser
Listing Contact: 780-672-7474
Data is supplied by Pillar 9™ MLS® System. Pillar 9™ is the owner of the copyright in its MLS® System. Data is deemed reliable but is not guaranteed accurate by Pillar 9™. The trademarks MLS®, Multiple Listing Service® and the associated logos are owned by The Canadian Real Estate Association (CREA) and identify the quality of services provided by real estate professionals who are members of CREA. Used under license.
©2026 by Pillar 9. All rights reserved.
Data last updated 9:42 PM UTC, 10/13/2026