5 Beds
3 Baths
1,408 sqft
C$375,000
4908 47 Street, Clive Alberta, T0C 0Y0
Price per sqftC$266.34
Built in1984
Property size1,408 sqft
Property typeResidential
Overview
Active
Listed Jul 15, 2026
Updated 2 weeks ago
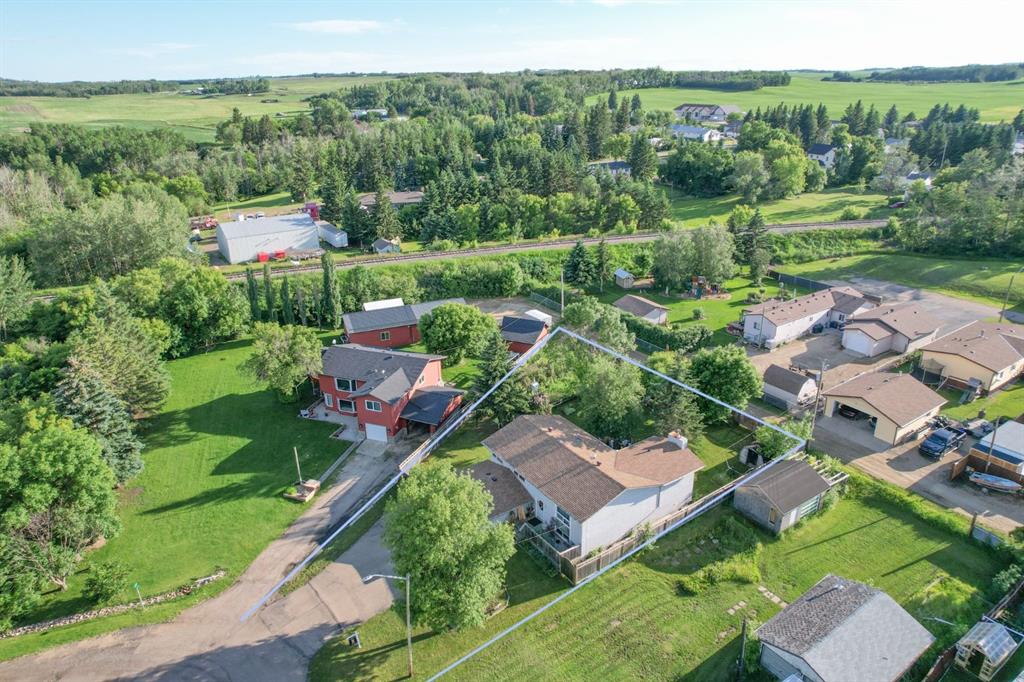
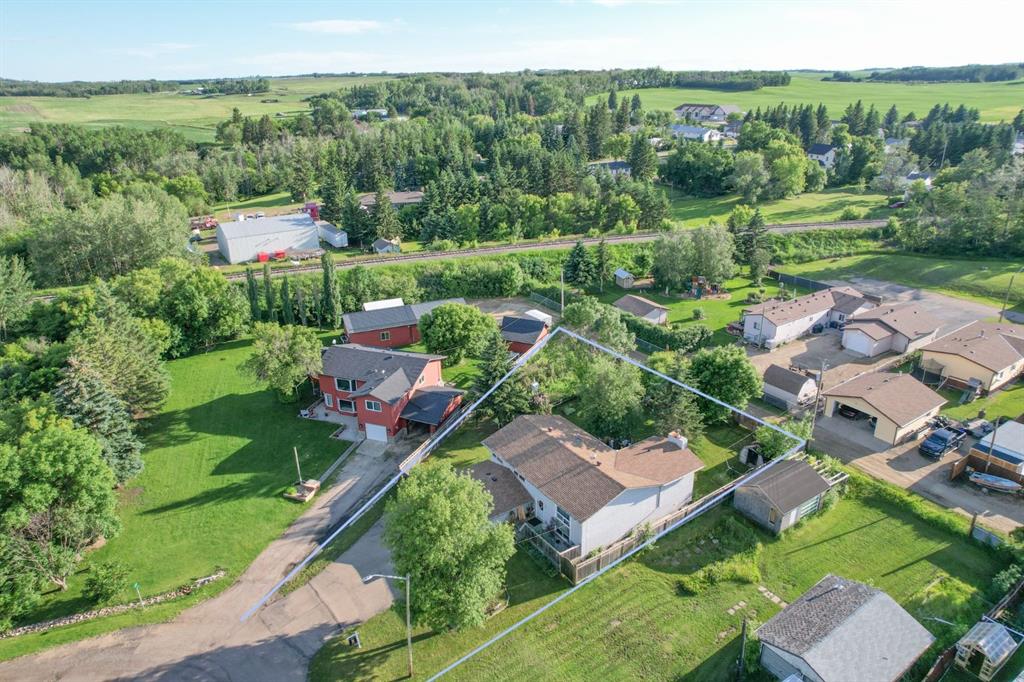
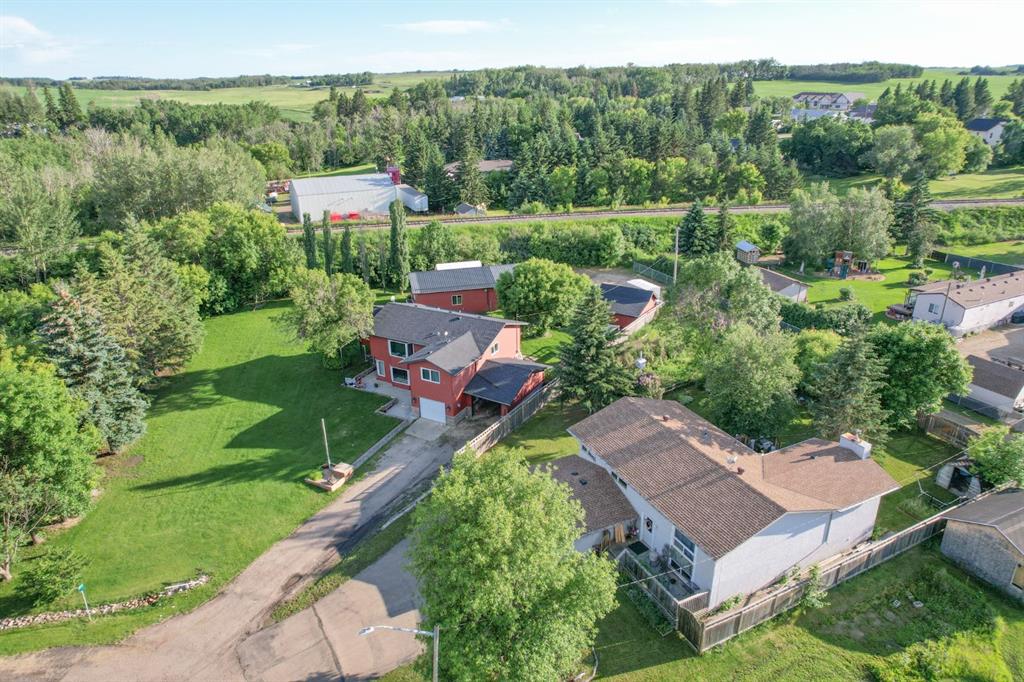
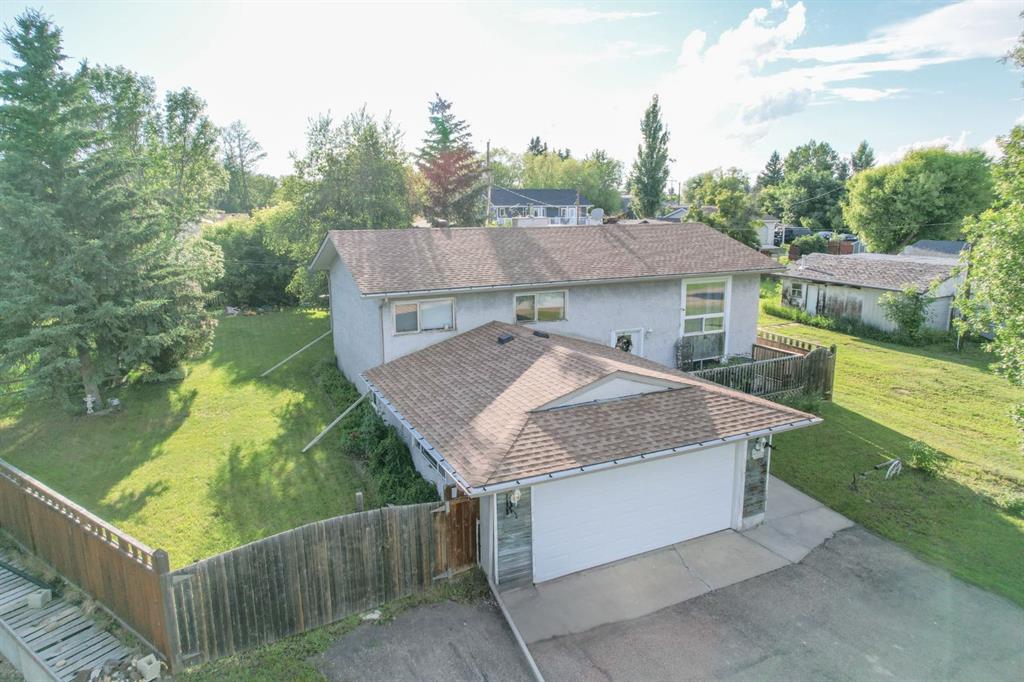
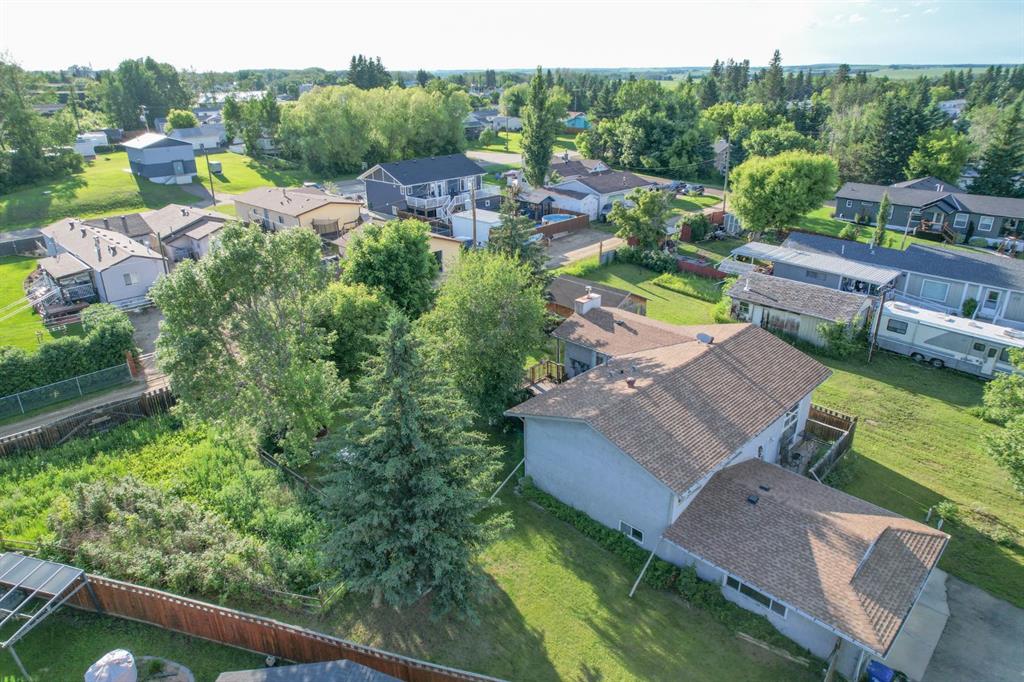
Get out your checklist and start marking down all the boxes, because this place has it all. To start, this family home sits on a massive .32 acre lot complete with a fenced yard and garden space, perfect for kids and pets alike! Walk into a huge custom, open concept kitchen with stainless steel appliances, and massive island. This main floor has the best of both worlds; an open concept kitchen/living room space, but also has a separate den sporting a classic wood burning stove that heats the whole space. Just magine that wood burning smell, while having a coffee in the morning. You can’t beat it! Patio doors open onto the terraced back deck and what a view of your yard from here - spectacular! Three bedrooms on the upper level and the Master offers an ensuite with a beautiful walk-in steam shower. Double attached garage off the front so you can unload groceries without freezing, and downstairs offers two more bedrooms, another beautiful custom walk-in shower, plumbed for a steam option, in the downstairs bathroom matching the ensuite upstairs. A big family room, a big storage room and a cold room for your veggies and you're going to need it because the garden is large and productive. Clive is a rocking small town with all the essential amenities, k-9 school, ATB, great restaurants, arena, post office and more. 20 minutes from Lacombe, 30 minutes to Red Deer, 20 minutes to Alberta's Largest Lake south of Edmonton - Buffalo Lake! A great home in a great town. This is Alberta, Amen!
Additional information
- MLS® ID
- A2329984
Interior Features
- Bedrooms
- 5
- Bathrooms
- 3
- Fireplace
- Yes
- Heating
- Yes
- Basement
- Yes
Exterior Features
- Lot Size
- 0.32 Acres
Other Property Details
- Garage
- Yes
Courtesy of Alberta Realty Inc., Ty Wilson
Listing Contact: 780-781-7144
Data is supplied by Pillar 9™ MLS® System. Pillar 9™ is the owner of the copyright in its MLS® System. Data is deemed reliable but is not guaranteed accurate by Pillar 9™. The trademarks MLS®, Multiple Listing Service® and the associated logos are owned by The Canadian Real Estate Association (CREA) and identify the quality of services provided by real estate professionals who are members of CREA. Used under license.
©2026 by Pillar 9. All rights reserved.
Data last updated 4:53 AM UTC, 10/14/2026