3 Beds
2 Baths
1,152 sqft
C$319,000
193 Mitchell Drive, Fort McMurray Alberta, T9K 2P1
Price per sqftC$276.91
Built in2002
Property size1,152 sqft
Property typeResidential
Overview
Active
Listed Sep 17, 2026
Updated 7 days ago
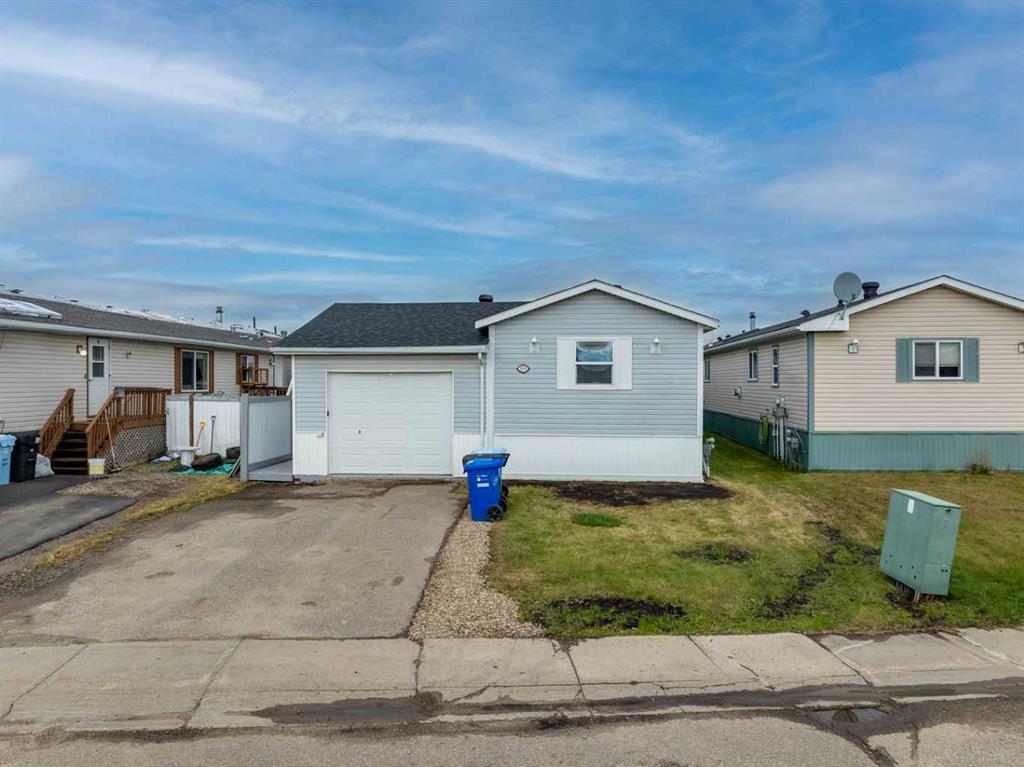
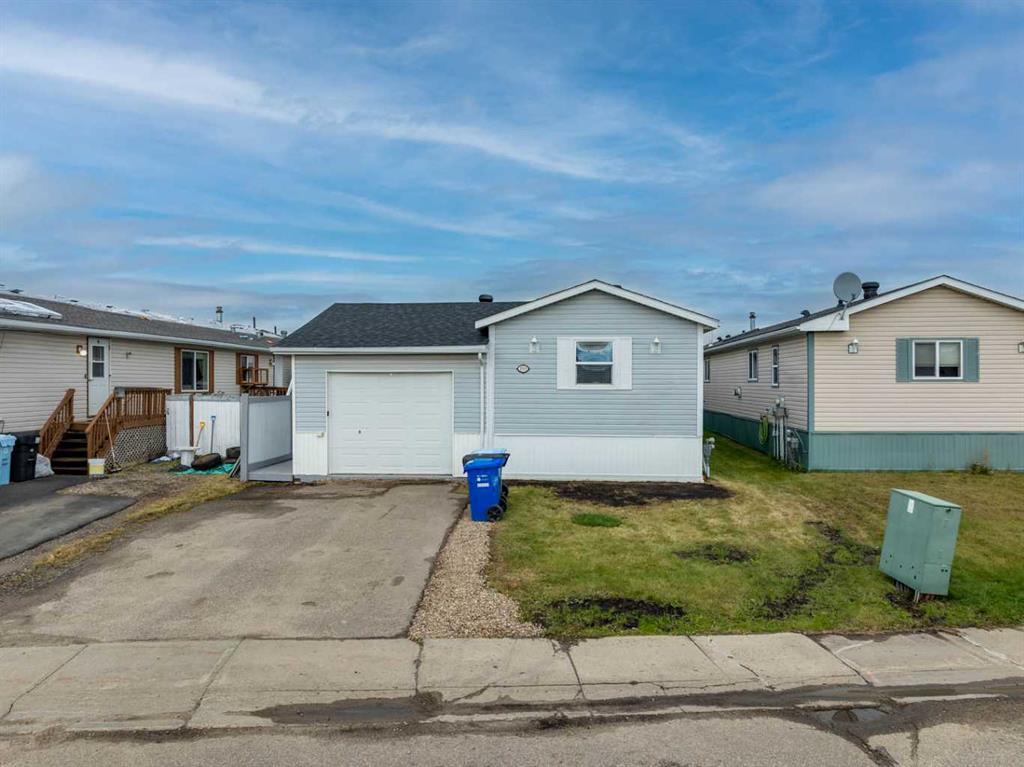
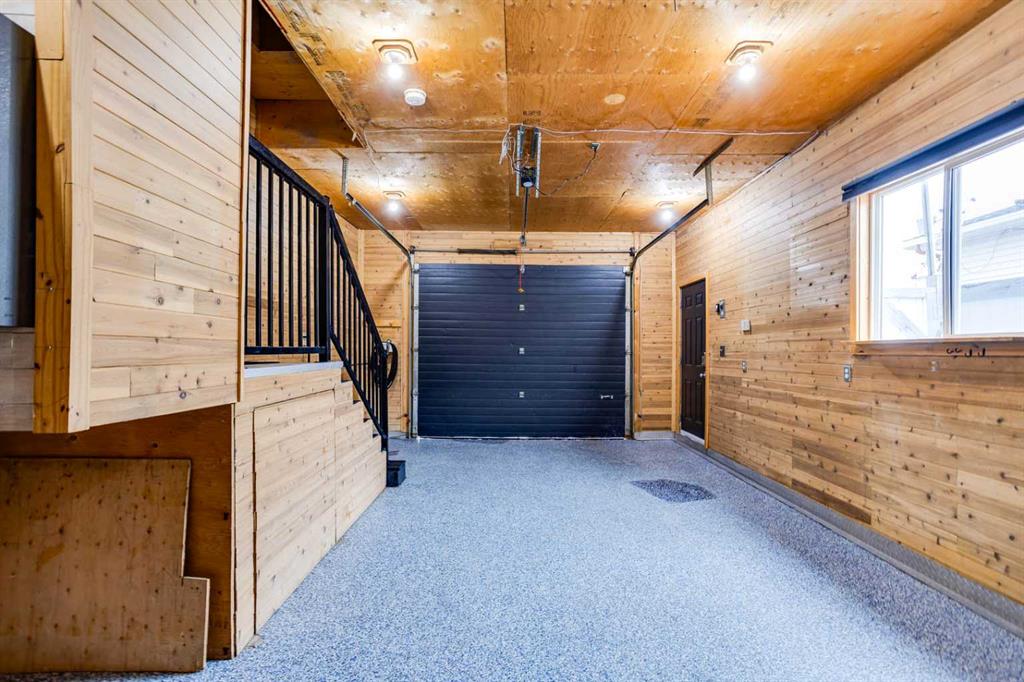
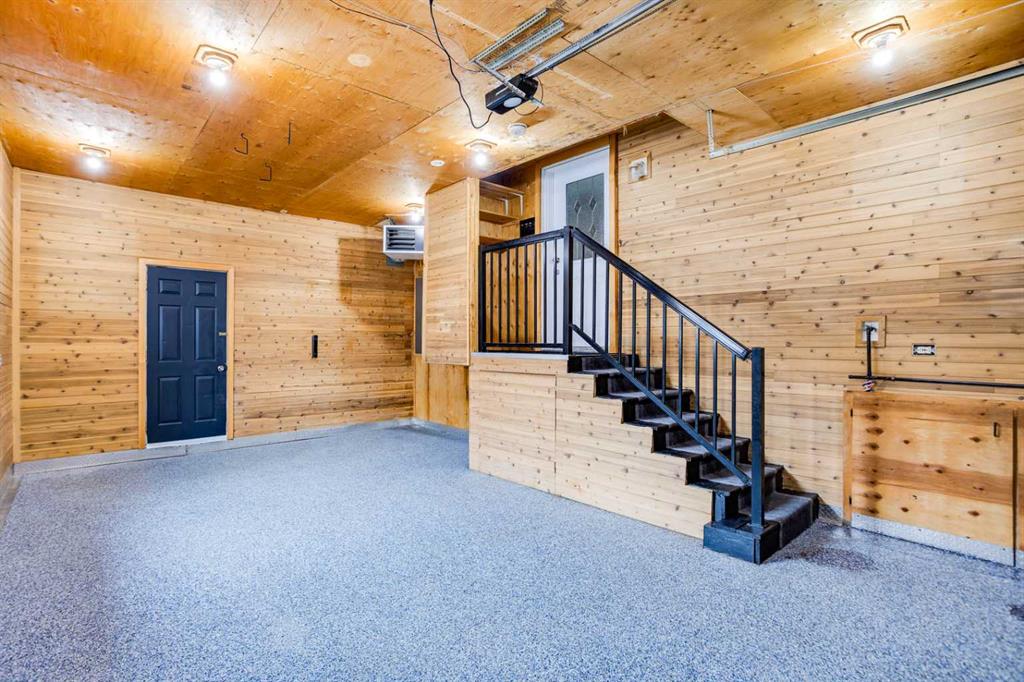
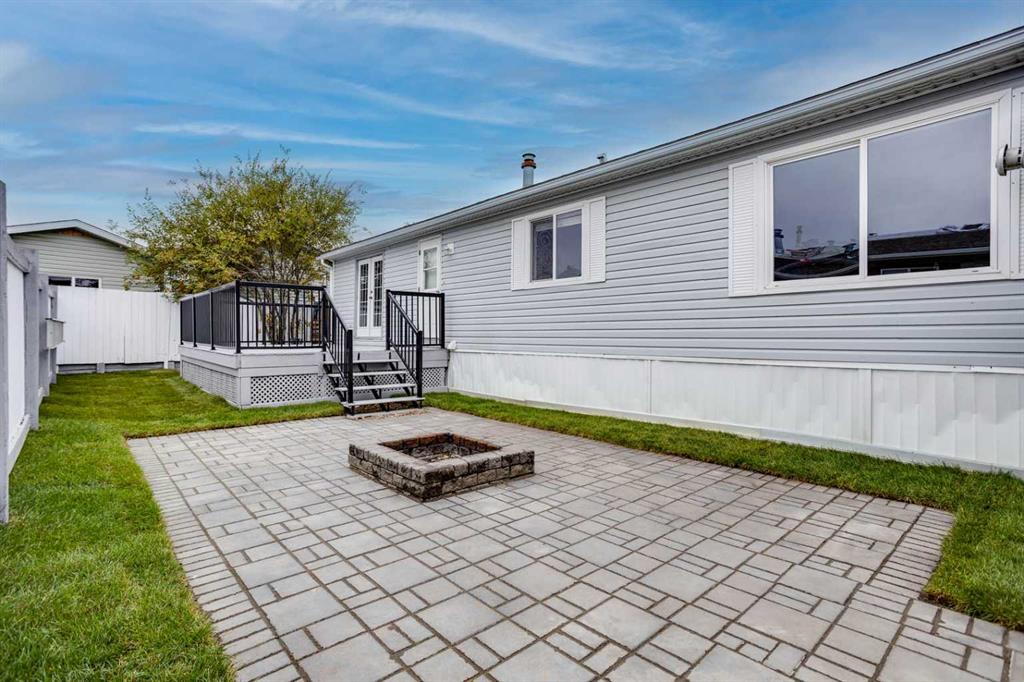
ATTACHED HEATED GARAGE! LOADS OF PARKING! NEWER SHINGLES! Welcome to 193 Mitchell Drive! This well-maintained 3-bedroom home offers a fantastic layout, with NO CARPET throughout and laminate flooring running the course of the property. The spacious primary bedroom is privately located at one end of the home and features plenty of closet space, an ensuite bathroom with soaker tub, and direct access to the freshly painted back deck. At the opposite end, you’ll find two generously sized spare bedrooms and a second full bathroom, making this an ideal layout for families or those looking for additional space. The bright kitchen offers ample cabinet and counter space, stainless steel appliances, and a convenient pantry tucked just around the corner. Overlooking the large living room, the kitchen and dining area create a comfortable space for entertaining and everyday family life. Outside, you’ll appreciate the NEWER SHINGLES, an attached HEATED GARAGE with water access and epoxy flooring, plus multiple parking spaces on the driveway. The garage also provides convenient access to the backyard, which has just been completely re-landscaped with new sod and features a beautiful fire pit area — perfect for enjoying summer evenings. Additional features include A/C, excellent parking, fresh paint throughout, has had a professional clean, and offers quick access to Fort McMurray’s wonderful trail system. This property offers a great combination of space, functionality, and outdoor living — call today to book your personal showing!
Additional information
- MLS® ID
- A2346235
Interior Features
- Bedrooms
- 3
- Bathrooms
- 2
- Cooling
- Yes
- Heating
- Yes
- Basement
- No
Exterior Features
- Lot Size
- 0.1 Acres
Other Property Details
- Garage
- Yes
- Pets Allowed
- Yes
Courtesy of ROYAL LEPAGE BENCHMARK, TJ CAMPBELL
Listing Contact: 780-972-3924
Data is supplied by Pillar 9™ MLS® System. Pillar 9™ is the owner of the copyright in its MLS® System. Data is deemed reliable but is not guaranteed accurate by Pillar 9™. The trademarks MLS®, Multiple Listing Service® and the associated logos are owned by The Canadian Real Estate Association (CREA) and identify the quality of services provided by real estate professionals who are members of CREA. Used under license.
©2026 by Pillar 9. All rights reserved.
Data last updated 2:23 AM UTC, 10/14/2026