5 Beds
4 Baths
2,917 sqft
C$775,000
22 Turner Crescent SE, Medicine Hat Alberta, T1B4K9
Price per sqftC$265.68
Built in1999
Property size2,917 sqft
Property typeResidential
Overview
Active
Listed Mar 4, 2026
Updated Jul 30
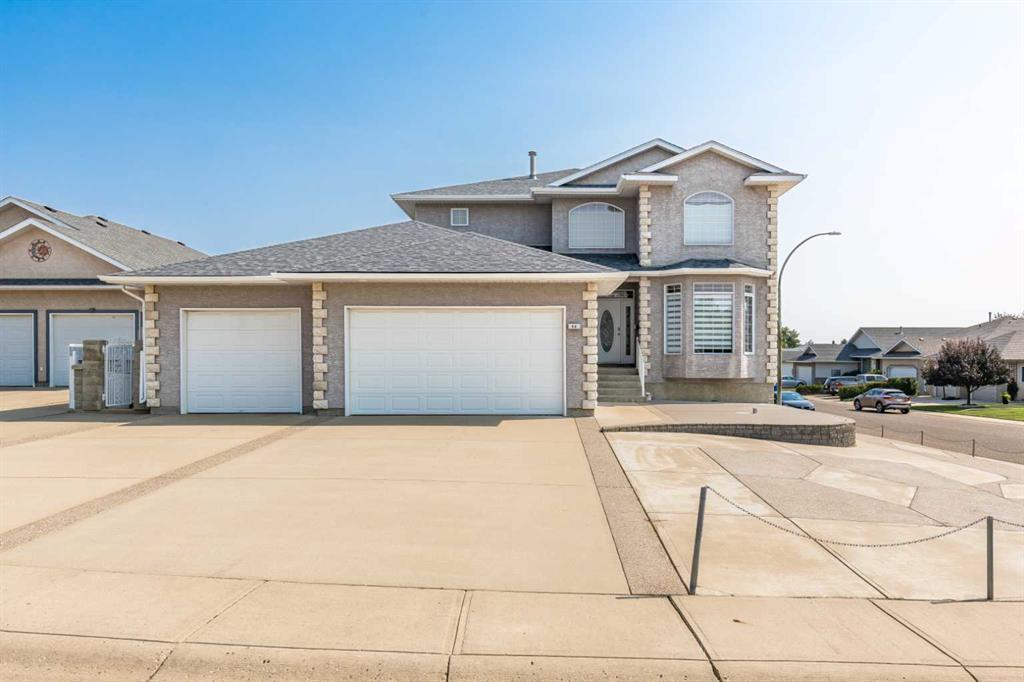
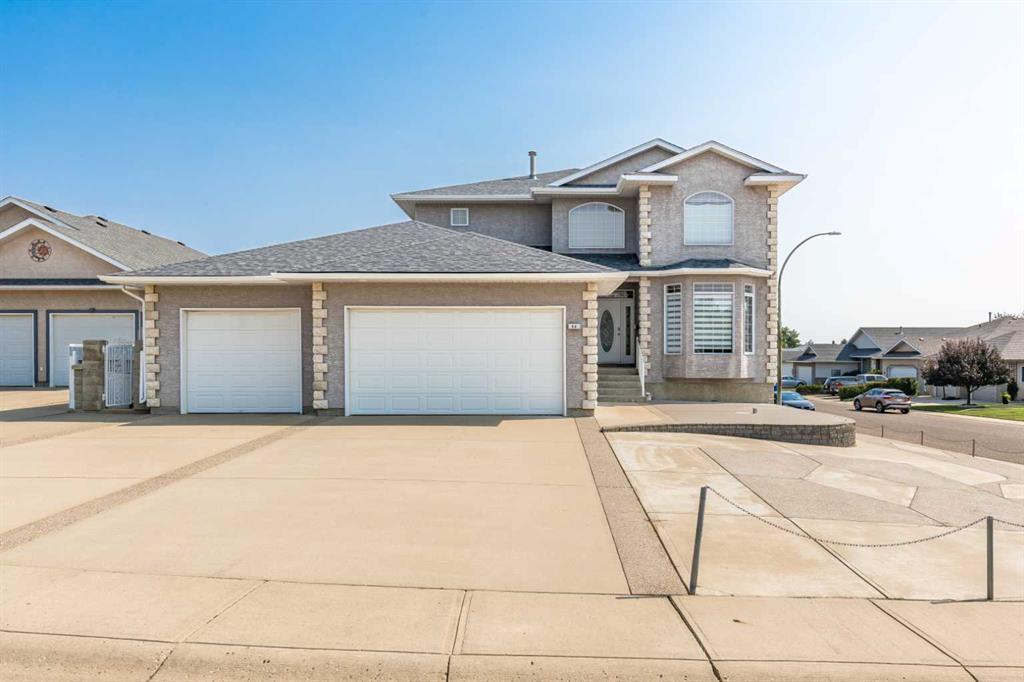
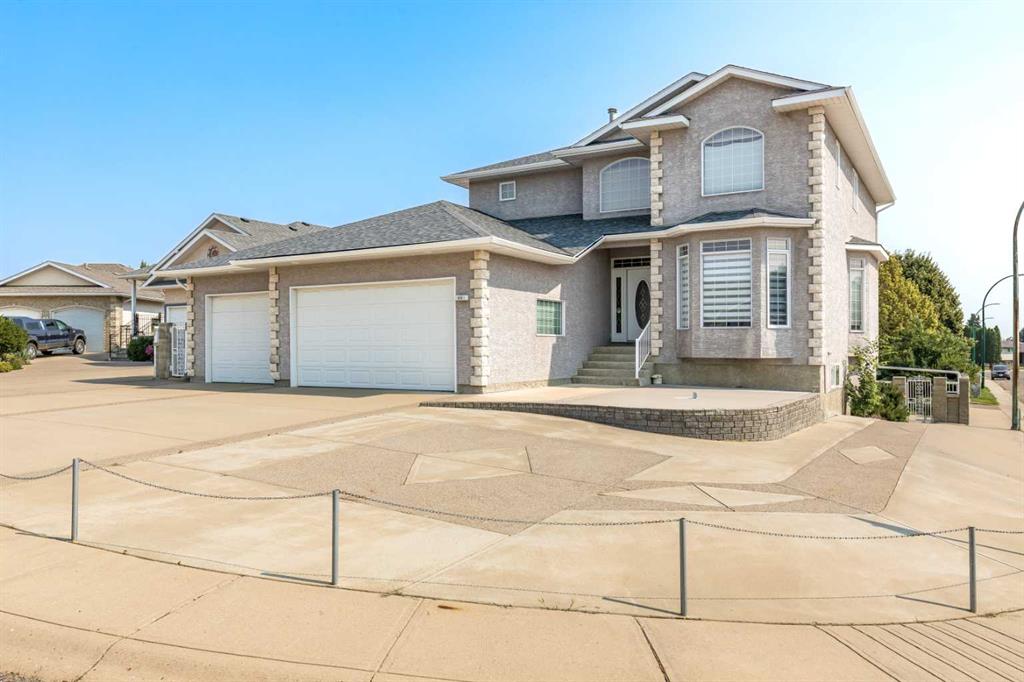
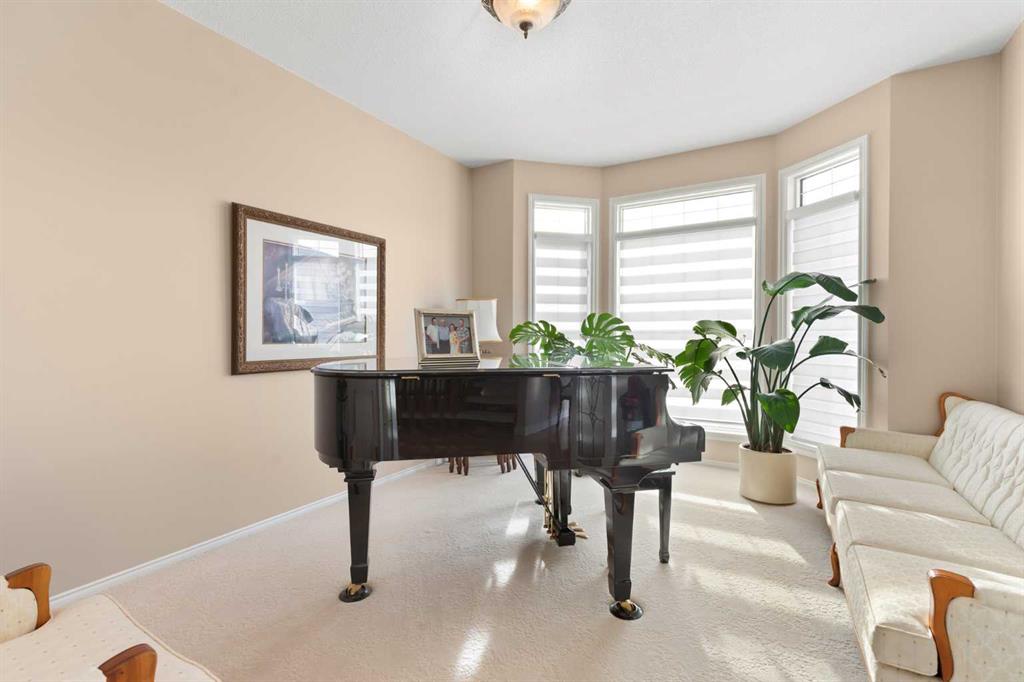
This one-of-a-kind custom-built home is a must see! Located in the desirable area of Turner,
on a corner lot, this two story with a walk out basement was built by Brost, and this is the first
time it’s been on the market. A spacious home, at 2917 square feet, features all the space you
could ever need! The main floor is the heart of this home, featuring an open concept kitchen
dining and living room area. You’ll be impressed by the high-end flooring throughout this home,
including hardwood on the main floor! The kitchen features custom cabinetry, granite
countertops and an island! The main floor also features a centrally placed 3-sided fireplace,
vaulted ceilings, and a spiral staircase that will impress every visitor to your new home. On the
main floor, you’ll also find an office, laundry room, and a half bath. Upstairs, this home
continues to impress, with the hallway open to the living room below, and to the windows to the
backyard. The primary suite is spacious and elegant, with a fireplace in the bedroom and room
for additional seating. The ensuite features a large soaker / jetted tub, a separate sit-tub, walk
in closet, and a dual vanity that includes a make-up station in the middle. Completing the
upstairs are two more bedrooms and the four piece bath. Downstairs, there is an additional
1498 square feet of space, including a large family room with a fireplace, and a bar area. The
fourth and fifth bedrooms and plenty of storage complete the lower level. This home features two
furnaces and two a/c units, there is a walk-out to the garage from both the main floor and from
the basement. Outdoor living at this home, includes the deck from the main floor and the patio
from the basement walk-out. The backyard is fully landscaped with a fire-pit area, mature
trees, and surrounded by a high-end concrete block and metal fence. And to top all of this off,
is the large triple car garage at the front of the house! Homes like this don’t come up for sale
often, so don’t miss out…book your private tour today!
Additional information
- MLS® ID
- A2289969
Interior Features
- Bedrooms
- 5
- Bathrooms
- 4
- Fireplace
- Yes
- Cooling
- Yes
- Heating
- Yes
- Basement
- Yes
Exterior Features
- Lot Size
- 0.21 Acres
Other Property Details
- Garage
- Yes
Courtesy of EXP REALTY, TONY MARSH
Listing Contact: 403-977-0579
Data is supplied by Pillar 9™ MLS® System. Pillar 9™ is the owner of the copyright in its MLS® System. Data is deemed reliable but is not guaranteed accurate by Pillar 9™. The trademarks MLS®, Multiple Listing Service® and the associated logos are owned by The Canadian Real Estate Association (CREA) and identify the quality of services provided by real estate professionals who are members of CREA. Used under license.
©2026 by Pillar 9. All rights reserved.
Data last updated 2:26 PM UTC, 10/15/2026