3 Beds
2 Baths
1,419 sqft
C$750,000
321 Flare Avenue, Diamond Valley Alberta, T0L 2A0
Price per sqftC$528.54
Built in2026
Property size1,419 sqft
Property typeResidential
Overview
Active
Listed Oct 8, 2026
Updated 2 days ago
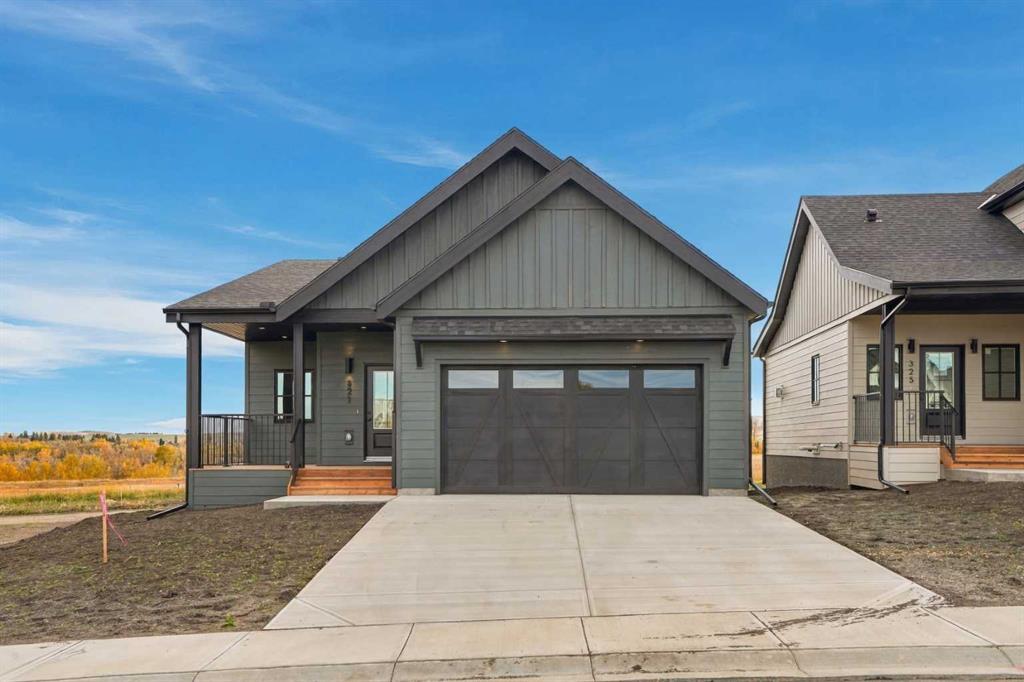
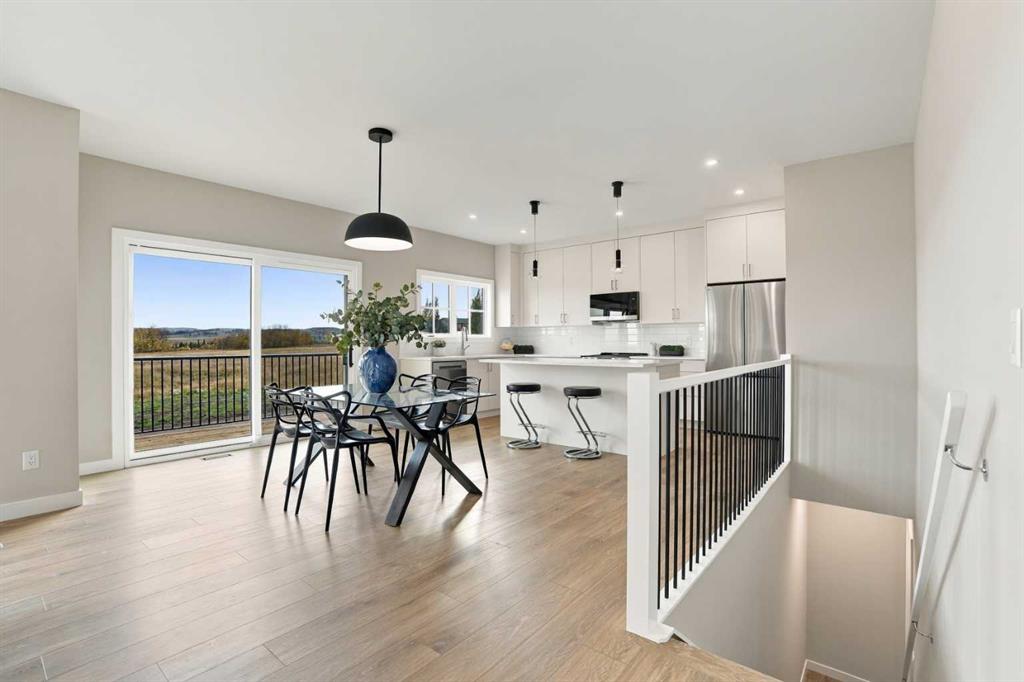
Welcome to this brand-new, never-lived-in bungalow offering the benefits of new construction without the GST. Thoughtfully designed with comfort, functionality, and natural light in mind, this home offers a spacious and versatile layout ideal for a variety of lifestyles.
The main floor features an inviting open-concept kitchen, dining, and living area, creating an ideal space for everyday living and entertaining. The kitchen is the heart of the home, complete with a large island, quartz countertops, abundant cabinetry, and a convenient walk-in pantry. The living room features an electric fireplace, while oversized windows throughout the main floor fill the home with an abundance of natural light.
The generous primary suite provides a relaxing retreat with a walk-in closet and a beautifully finished ensuite featuring a dual vanity and walk-in shower. A second bedroom offers flexibility for guests or family, while the third bedroom can easily function as a home office, den, or additional bedroom. Step outside onto the welcoming front porch and enjoy your morning coffee or afternoon sunshine.
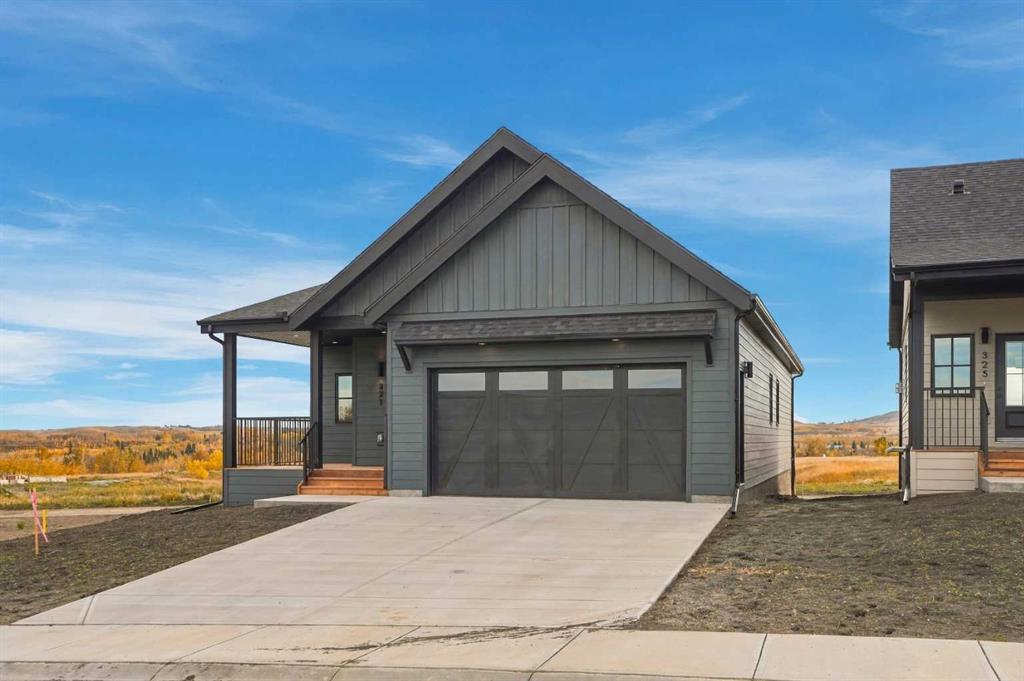
The double attached garage offers plenty of parking and storage, with a rough-in for an electric vehicle charger and convenient side-door access. Additional features include a 200-amp electrical service, hot water on-demand system, and an undeveloped basement ready for your future plans, complete with bathroom rough-ins. Landscaping is already planned, with sod, a tree, and bushes to be added in early Spring.
Located in the growing community of Diamond Valley, this home is close to local shops, restaurants, services, and everything you need for convenient small-town living. With all the benefits of a brand-new home and no GST to pay, this is an opportunity to move in and make it your own.
Additional information
- MLS® ID
- A2347491
Interior Features
- Bedrooms
- 3
- Bathrooms
- 2
- Fireplace
- Yes
- Heating
- Yes
- Basement
- Yes
Exterior Features
- Lot Size
- 0.1 Acres
Other Property Details
- Garage
- Yes
- New Construction
- Yes
Courtesy of MaxWell Capital Realty, Brittney Ames
Listing Contact: 403-969-9661
Data is supplied by Pillar 9™ MLS® System. Pillar 9™ is the owner of the copyright in its MLS® System. Data is deemed reliable but is not guaranteed accurate by Pillar 9™. The trademarks MLS®, Multiple Listing Service® and the associated logos are owned by The Canadian Real Estate Association (CREA) and identify the quality of services provided by real estate professionals who are members of CREA. Used under license.
©2026 by Pillar 9. All rights reserved.
Data last updated 8:42 PM UTC, 10/13/2026