4 Beds
3 Baths
1,239 sqft
C$675,000
244 Cantrell Drive SW, Calgary Alberta, T2W 2K6
Price per sqftC$544.79
Built in1974
Property size1,239 sqft
Property typeResidential
Overview
Active
Listed Sep 21, 2026
Updated 3 weeks ago
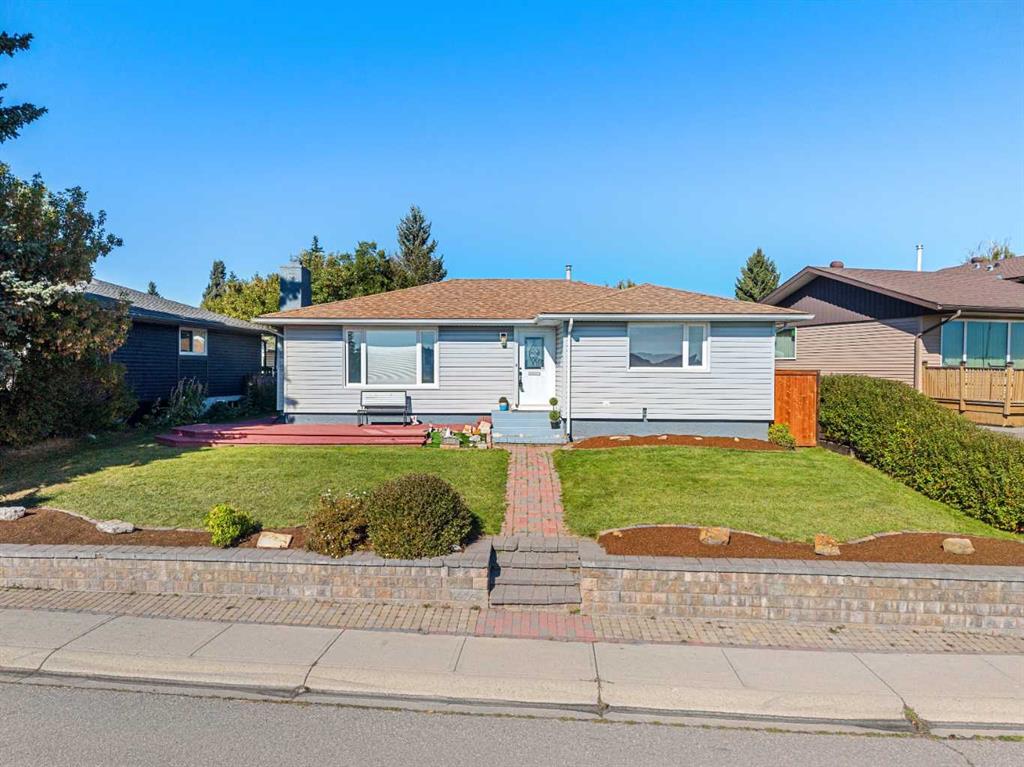
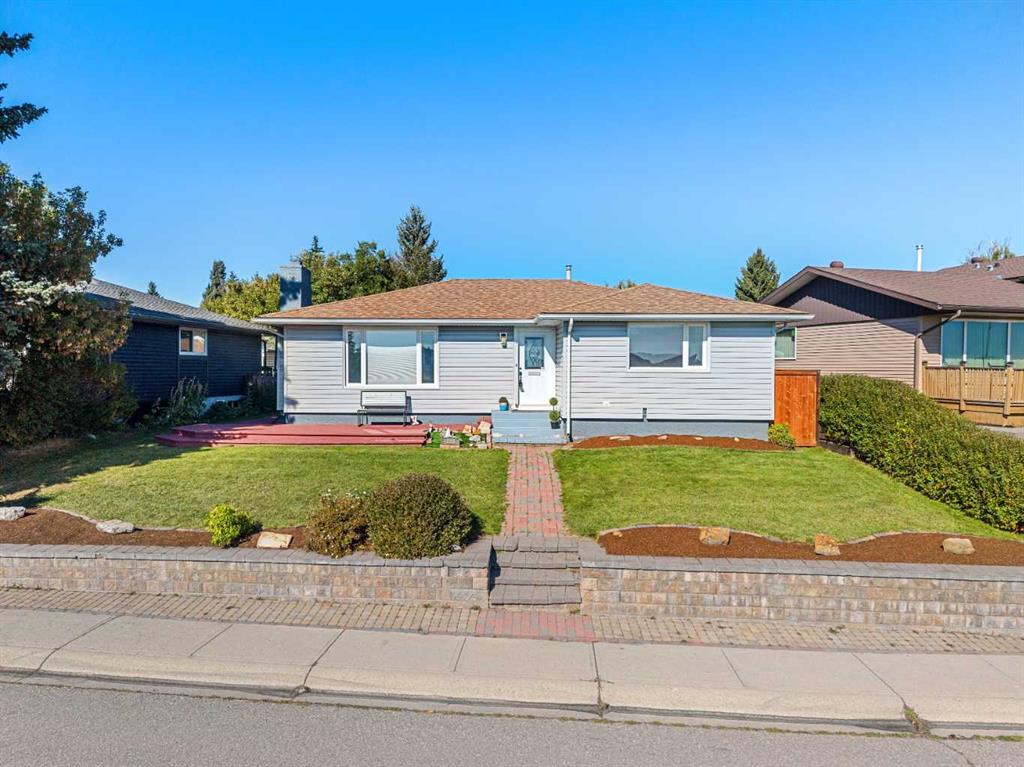
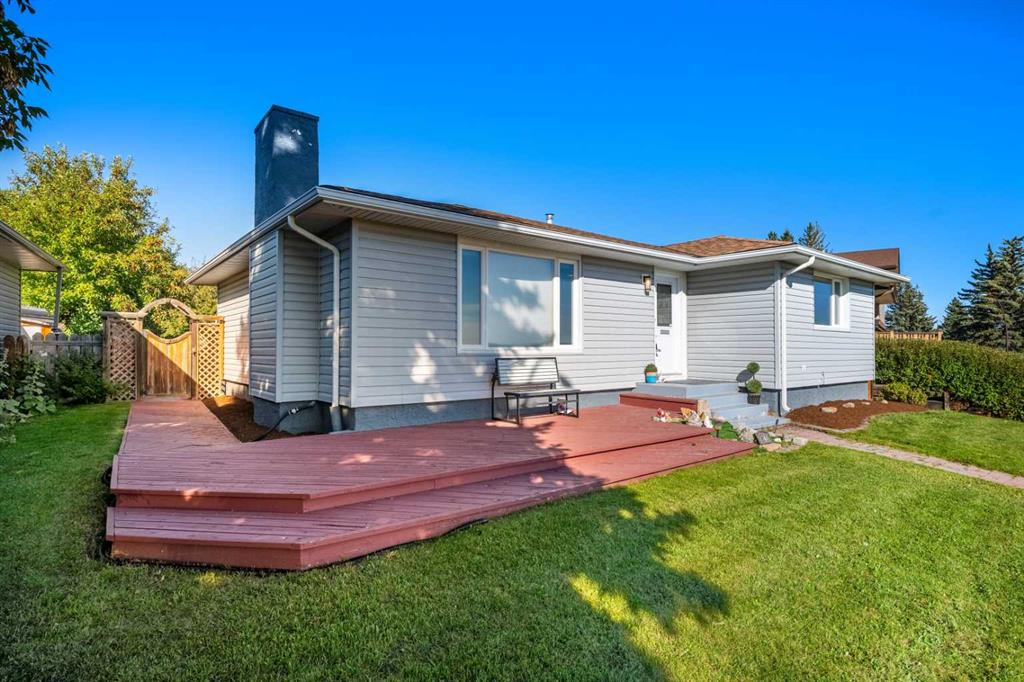
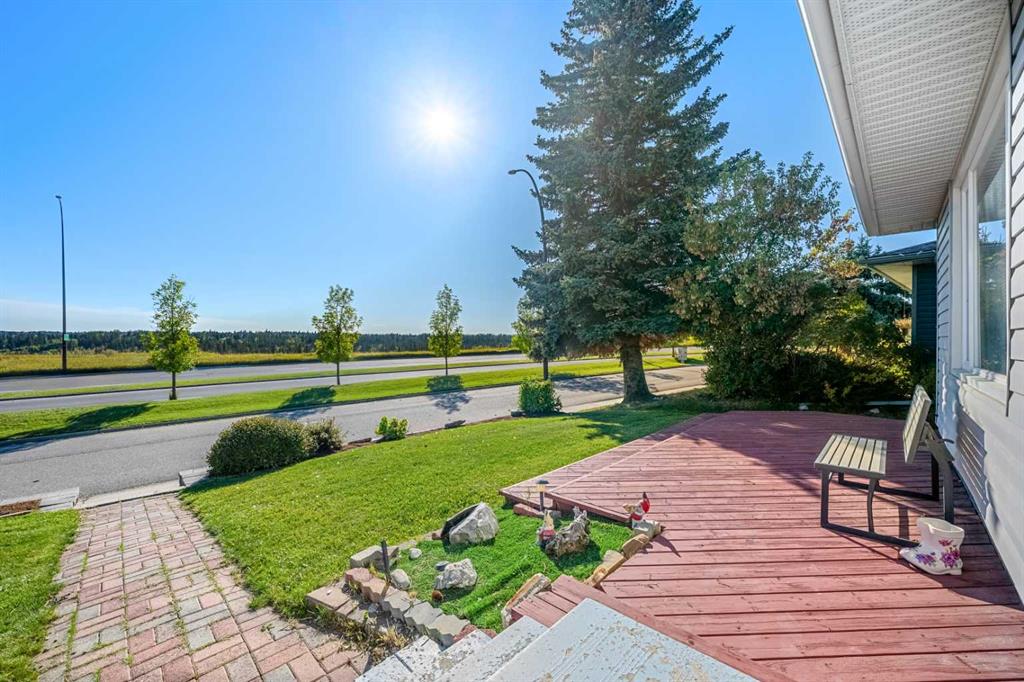
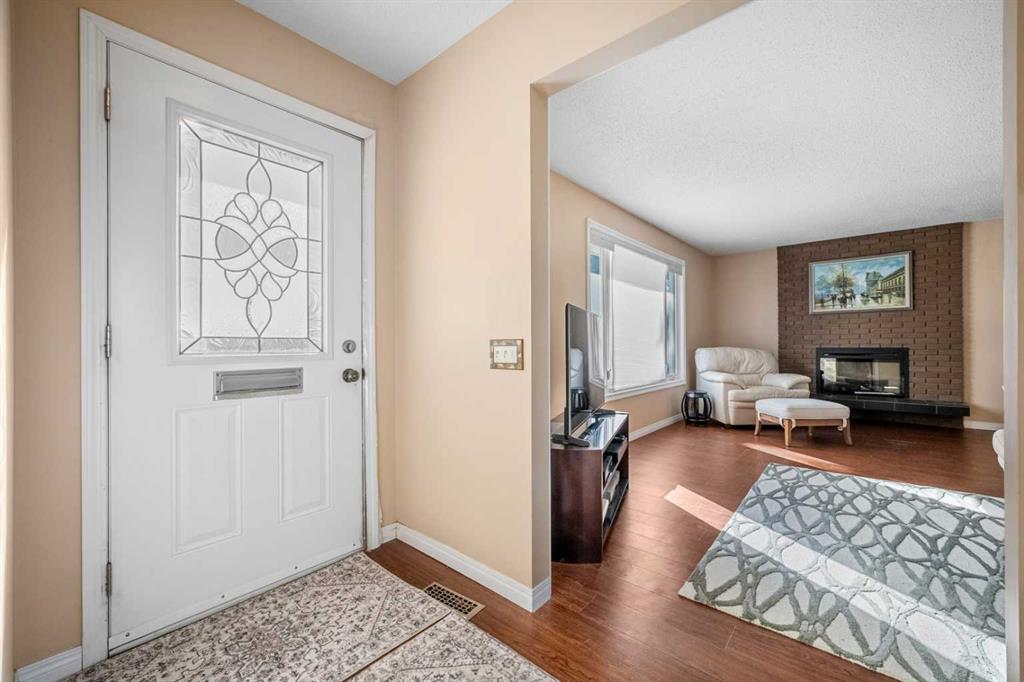
FACING FISH CREEK PARK! This spacious, 4 bedroom bungalow offers an exceptional location, a versatile floor plan & an expansive backyard with room to relax, entertain & enjoy the outdoors. With the park directly across the street, beautiful pathways, natural surroundings & year round recreation are just steps from your front door. The main floor features a bright living room centred around a fireplace, an adjoining dining area & a functional kitchen with convenient access to the outdoor living spaces. Step outside to enjoy both the deck & patio overlooking the large backyard, an inviting setting for summer gatherings, gardening, children or pets. Three bedrooms are located on the main level, including a generous primary bedroom with its own 4pc ensuite. A second full bathroom completes this floor. The fully developed basement considerably expands the living space. A large recreation room provides plenty of flexibility for movie nights, games, exercise equipment or a home office. An additional bedroom, another 4 piece bathroom, laundry area, & substantial storage make the lower level particularly practical for teenagers, guests or a growing family. Beautiful backyard with large patio and large, 24x22 double garage. This is an outstanding opportunity to enjoy a 4 bedroom, 3 full bathroom home in an established community, with a large yard & one of the city’s most treasured natural spaces immediately across the street. Located close to schools, shopping, transit & major roadways, while offering easy access to the extensive pathway system, recreation & scenery of Fish Creek Provincial Park. A wonderful combination of space, location & long term potential.
Additional information
- MLS® ID
- A2346544
Interior Features
- Bedrooms
- 4
- Bathrooms
- 3
- Fireplace
- Yes
- Heating
- Yes
- Basement
- Yes
Exterior Features
- Lot Size
- 0.13 Acres
Other Property Details
- Garage
- Yes
Courtesy of RE/MAX First, Jamie Newton
Listing Contact: 403-837-9300
Data is supplied by Pillar 9™ MLS® System. Pillar 9™ is the owner of the copyright in its MLS® System. Data is deemed reliable but is not guaranteed accurate by Pillar 9™. The trademarks MLS®, Multiple Listing Service® and the associated logos are owned by The Canadian Real Estate Association (CREA) and identify the quality of services provided by real estate professionals who are members of CREA. Used under license.
©2026 by Pillar 9. All rights reserved.
Data last updated 9:28 AM UTC, 10/15/2026