6 Beds
4 Baths
1,699 sqft
C$695,000
452 Tekarra Drive NW, Calgary Alberta, T3R 2E9
Price per sqftC$409.06
Built in2025
Property size1,699 sqft
Property typeMulti-family
Overview
Active
Listed Oct 8, 2026
Updated 3 days ago
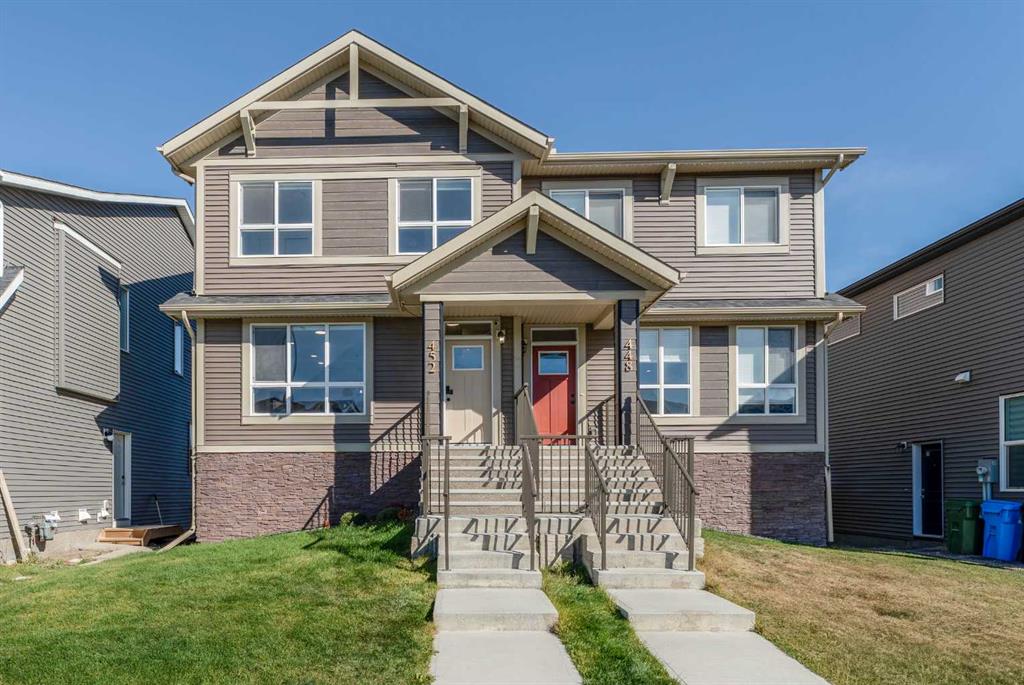
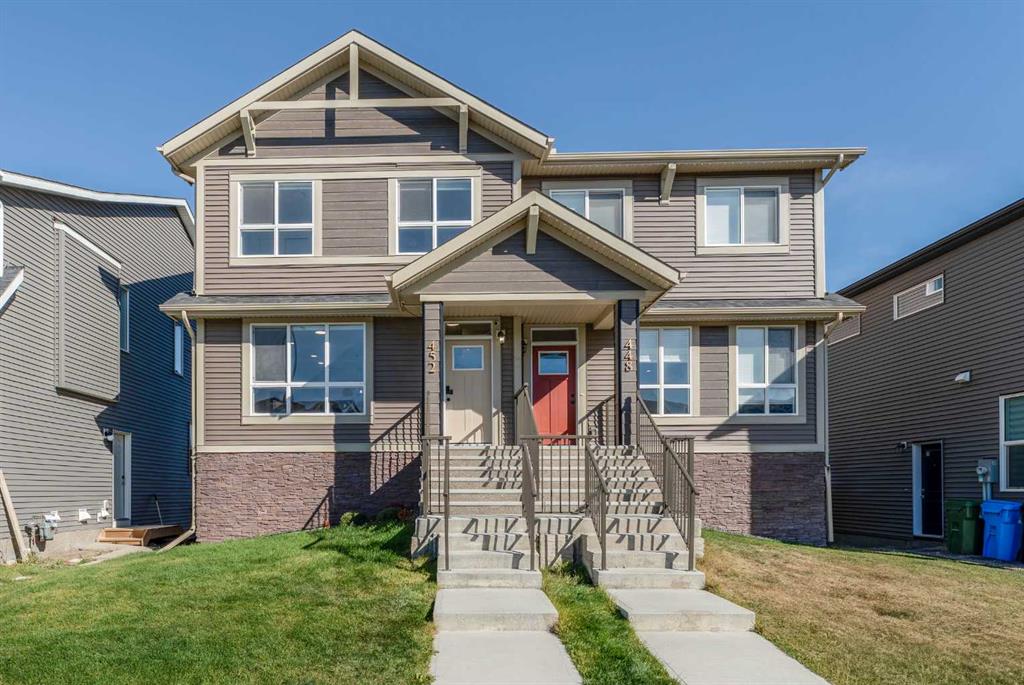
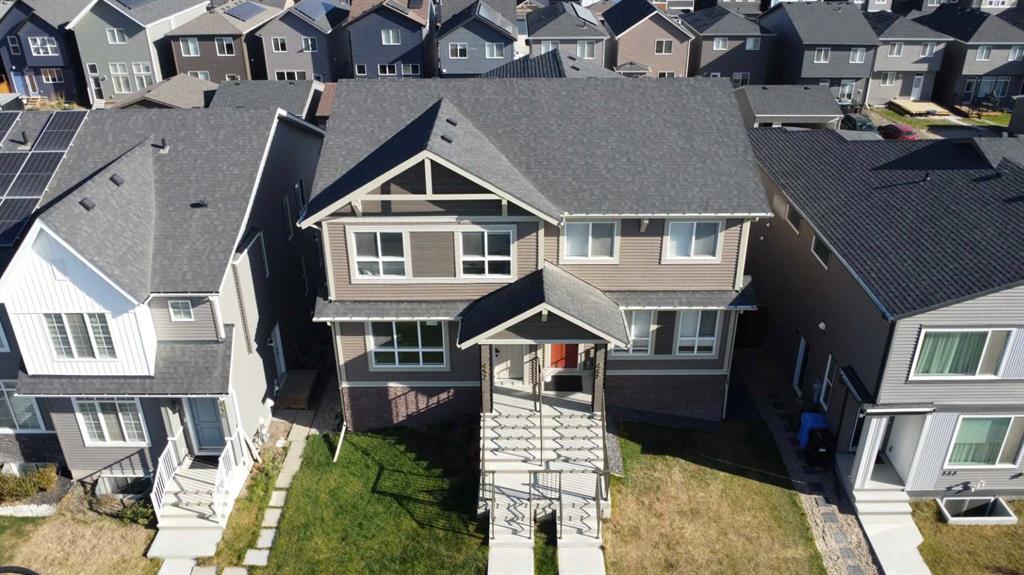
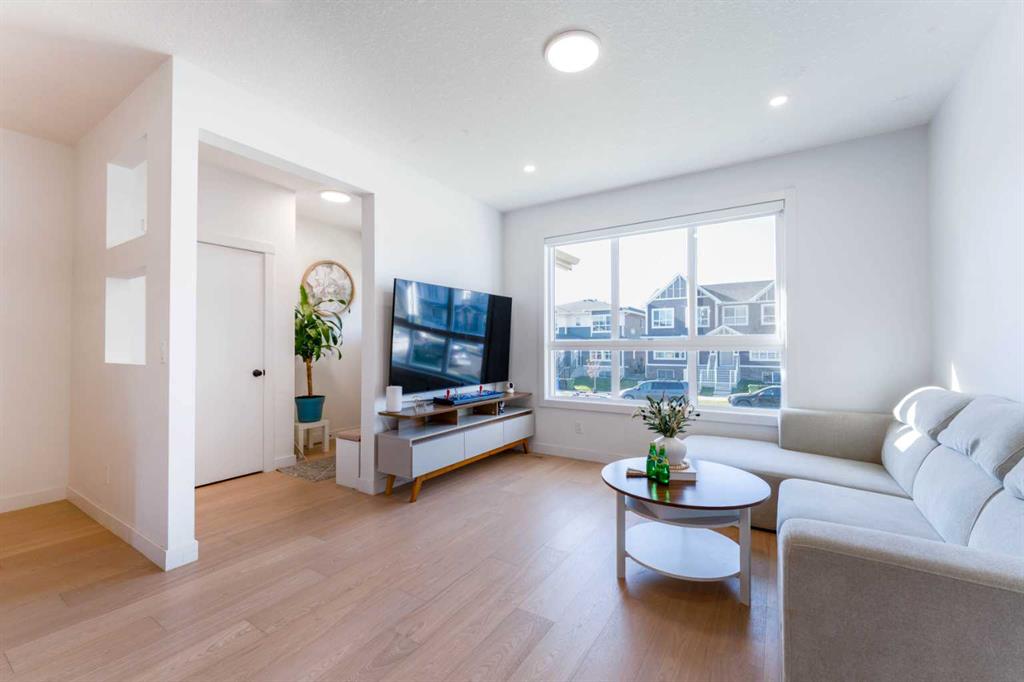
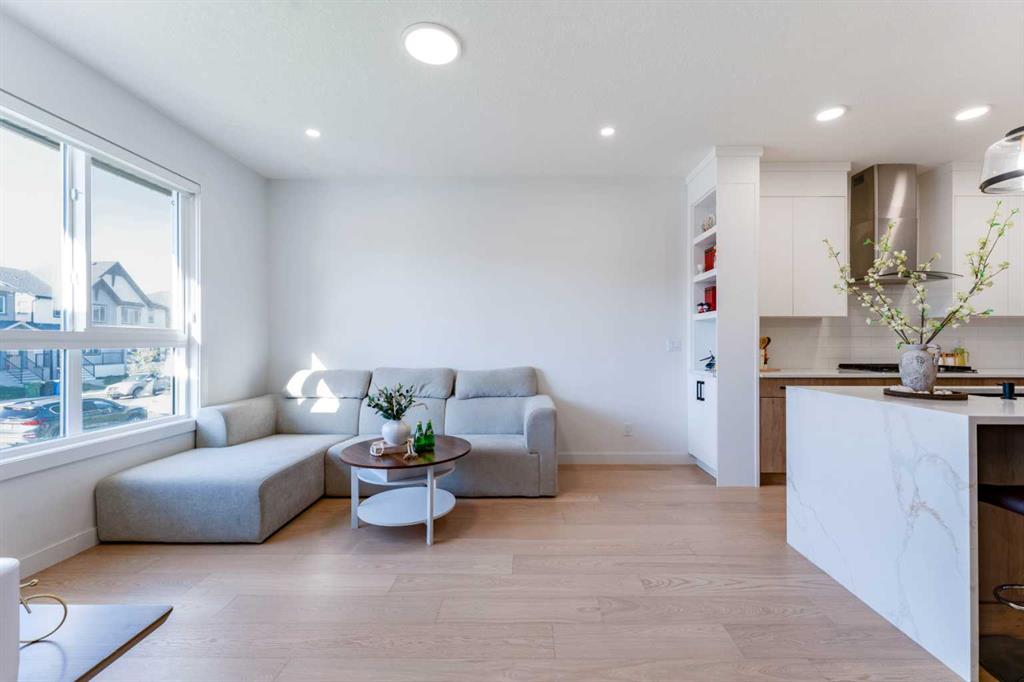
Beautifully maintained and newly built in 2025, this spacious half duplex in Glacier Ridge offers 6 bedrooms & 4 full bathrooms, thoughtfully designed for growing families and savvy investors alike. A main floor bedroom or office is conveniently located beside a full bathroom and enhanced with a sliding wood barn door, making it ideal for guests, multigenerational living, or a stylish work-from-home setup. Loaded with upgrades, this home features AC, massive waterfall kitchen island, upgraded cabinetry, a custom bookcase, gas stove, built-in microwave and oven, upgraded railing with stylish spindles, tiled bathroom walls, and quartz countertops throughout. The legal walkout basement with high ceilings adds exceptional versatility and strong income potential. Located just minutes to shopping, everyday amenities, The Village, and the Glacier Ridge Residents’ Association facility, residents enjoy access to a playground, splash park, hockey rink, banquet room, and more. Surrounded by natural parks, breathtaking views, and a strong sense of community, only 25 minutes to Calgary downtown, this is an outstanding opportunity for both homeowners and investors.
Additional information
- MLS® ID
- A2351277
Interior Features
- Bedrooms
- 6
- Bathrooms
- 4
- Cooling
- Yes
- Heating
- Yes
- Basement
- Yes
Exterior Features
- Lot Size
- 0.06 Acres
Other Property Details
- Secondary Association Fee
- $498
- Secondary Association Fee Frequency
- Yearly
Courtesy of Town Residential, Emmy Chu
Listing Contact: 587-417-6511
Data is supplied by Pillar 9™ MLS® System. Pillar 9™ is the owner of the copyright in its MLS® System. Data is deemed reliable but is not guaranteed accurate by Pillar 9™. The trademarks MLS®, Multiple Listing Service® and the associated logos are owned by The Canadian Real Estate Association (CREA) and identify the quality of services provided by real estate professionals who are members of CREA. Used under license.
©2026 by Pillar 9. All rights reserved.
Data last updated 9:59 PM UTC, 10/13/2026