5 Beds
3 Baths
2,415 sqft
C$619,900
lot 2 590075 Range Road 112, Rural Woodlands County Alberta, T7S1N4
Price per sqftC$256.69
Built in2006
Property size2,415 sqft
Property typeResidential
Overview
Active
Listed Aug 25, 2026
Updated Sep 4
Acreage Living Just Minutes from Town!
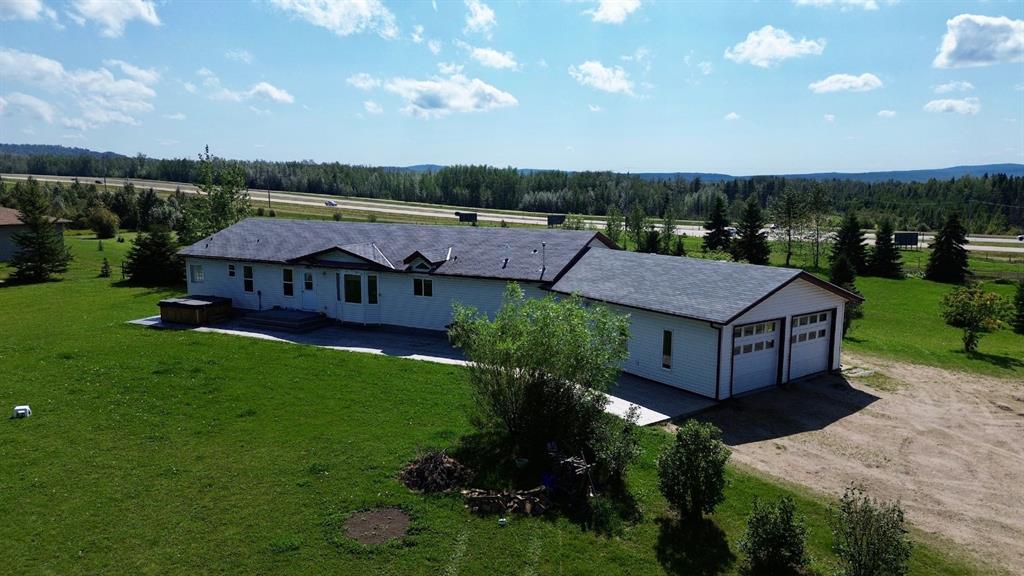
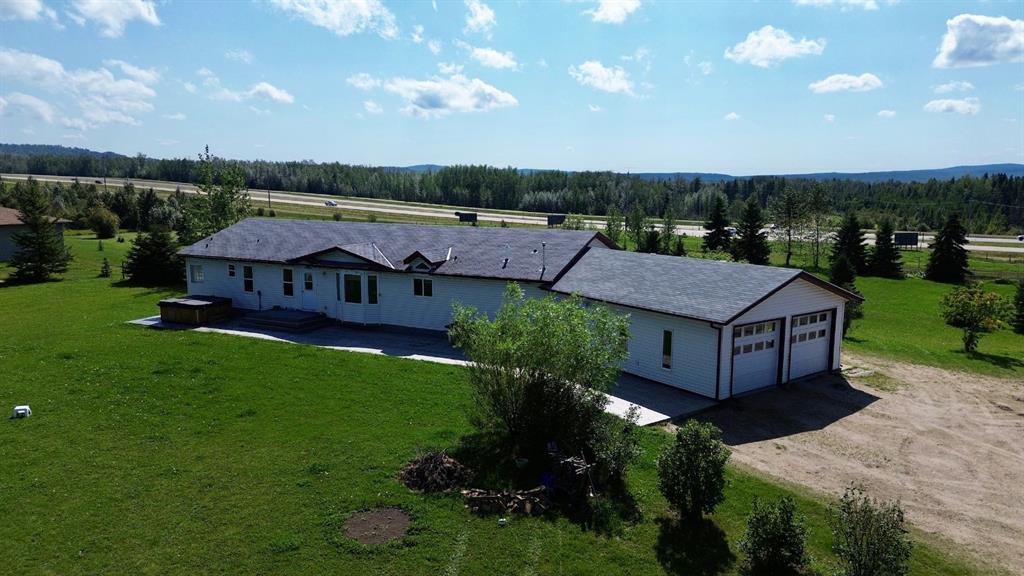
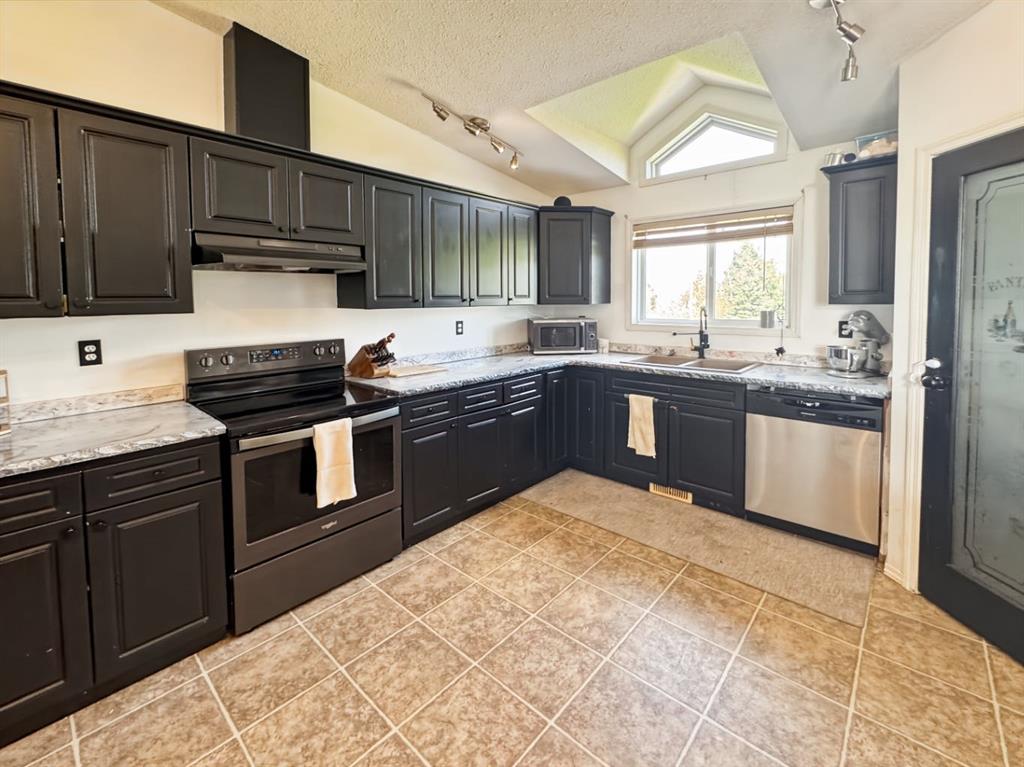
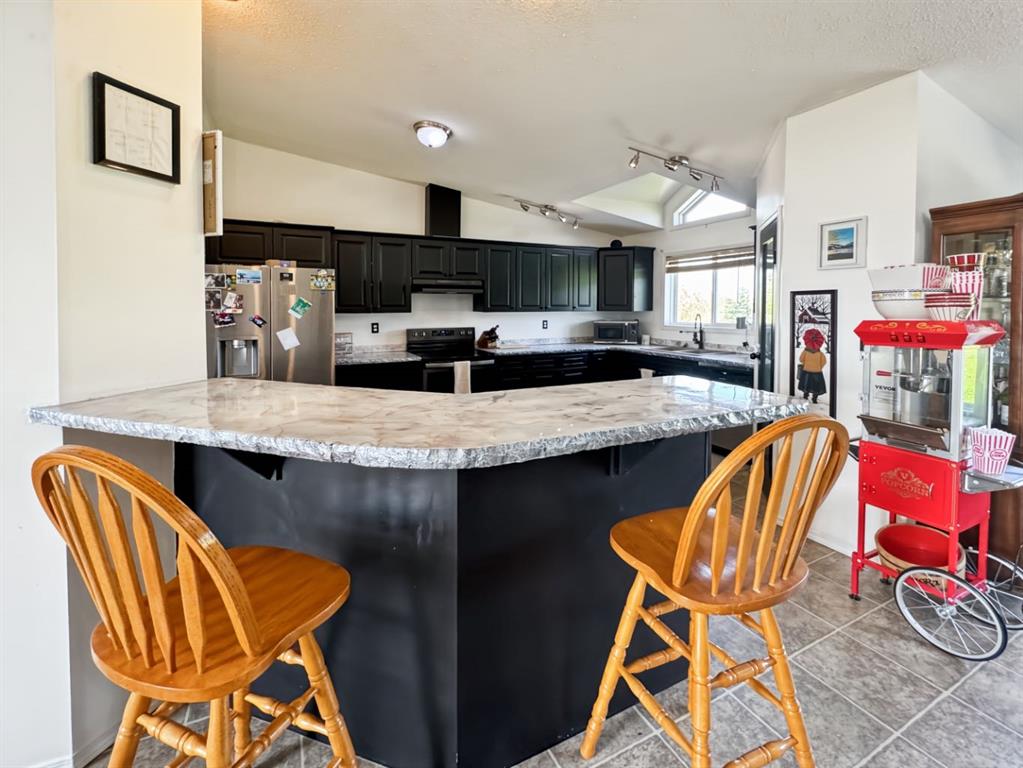
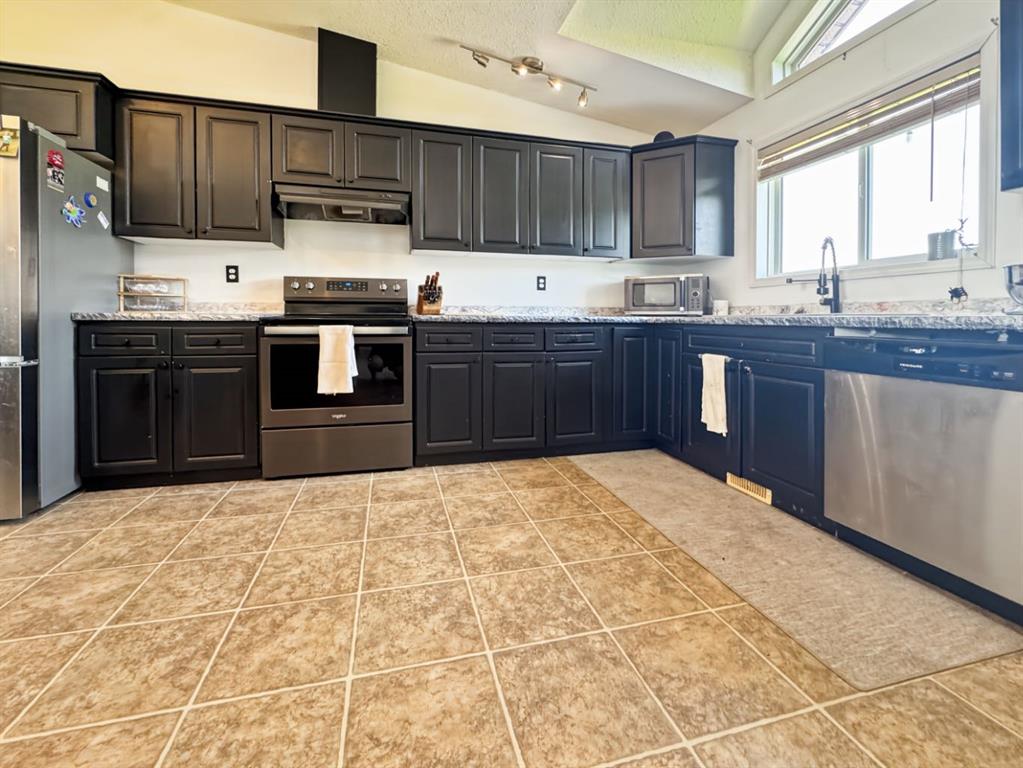
Welcome to this impressive 4.57-acre acreage offering breathtaking views, incredible space, and the perfect blend of country living and convenience! Located just minutes from town with minimal gravel road travel to the property, this massive 5-bedroom, 3-bathroom home offers plenty of room for the whole family, vehicles, toys, and hobbies. Step inside and you’ll immediately appreciate the spacious layout and abundance of natural light. The main floor features a beautiful open-concept living room, kitchen, and dining area, creating the ideal space for family gatherings and entertaining. The living room showcases a stunning accent wall with mantle with an electric fireplace, while the kitchen offers loads of dark cabinetry and durable epoxy countertops. The massive primary bedroom is a true retreat. The spacious ensuite features a stand-up shower, relaxing soaker tub, and walk-in closet. A second living room/bonus room provides even more flexible living space and also offers access to the deck. Two additional bedrooms and a 4-piece bathroom complete the main floor. Downstairs, the walk-out basement is anything but ordinary. Higher ceilings and large windows create a bright, airy feel, with two generous bedrooms and a spacious 3-piece bathroom. The utility/storage room offers an abundance of storage space, while an additional room with its own separate entrance provides excellent potential for a 6th bedroom, home office, guest space, or suite development. A convenient mudroom leads to the double heated garage, offering plenty of room for vehicles and recreational toys. Outside, the property continues to impress with an additional heated workshop, new stamped-concrete patio and walkways, and a retaining wall.
Numerous updates provide added peace of mind, including newer A/C, boiler, and PEX plumbing. With 4.57 acres, amazing views, incredible living space, a heated workshop, double heated garage, walk-out basement, and close proximity to town, this is a fantastic opportunity to enjoy the space and privacy of acreage living without sacrificing convenience. Bring the family, the toys, and your vision—this property has room for it all!
Additional information
- MLS® ID
- A2338351
Interior Features
- Bedrooms
- 5
- Bathrooms
- 3
- Fireplace
- Yes
- Cooling
- Yes
- Heating
- Yes
- Basement
- Yes
Exterior Features
- Lot Size
- 4.57 Acres
Other Property Details
- Garage
- Yes
Courtesy of RE/MAX ADVANTAGE (WHITECOURT), LYNDSAY PERKINS
Listing Contact: 780-779-1538
Data is supplied by Pillar 9™ MLS® System. Pillar 9™ is the owner of the copyright in its MLS® System. Data is deemed reliable but is not guaranteed accurate by Pillar 9™. The trademarks MLS®, Multiple Listing Service® and the associated logos are owned by The Canadian Real Estate Association (CREA) and identify the quality of services provided by real estate professionals who are members of CREA. Used under license.
©2026 by Pillar 9. All rights reserved.
Data last updated 6:18 AM UTC, 10/15/2026