4 Beds
3 Baths
2,315 sqft
C$739,900
119 Sugarsnap Street SE, Calgary Alberta, T3S 0H2
Price per sqftC$319.61
Built in2026
Property size2,315 sqft
Property typeResidential
Overview
Active
Listed Jul 28, 2026
Updated 4h ago
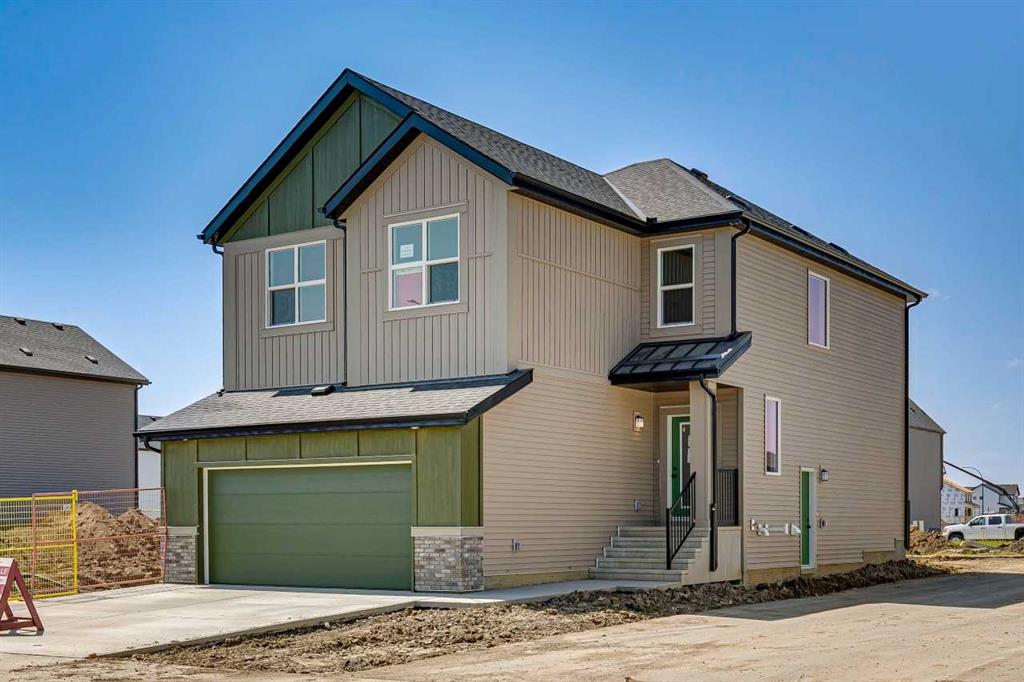
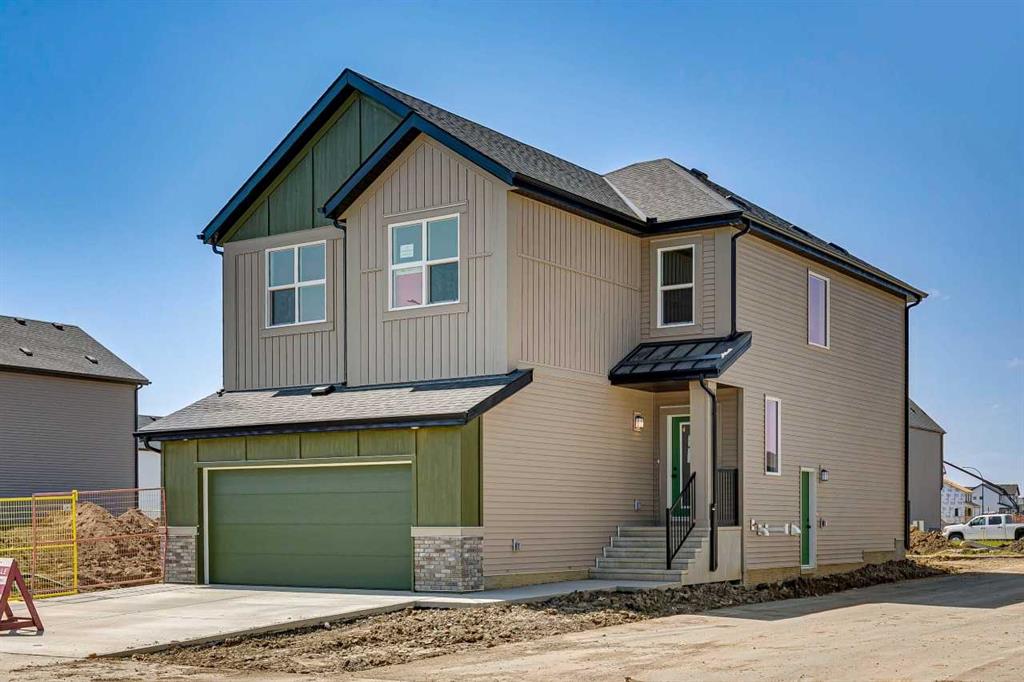
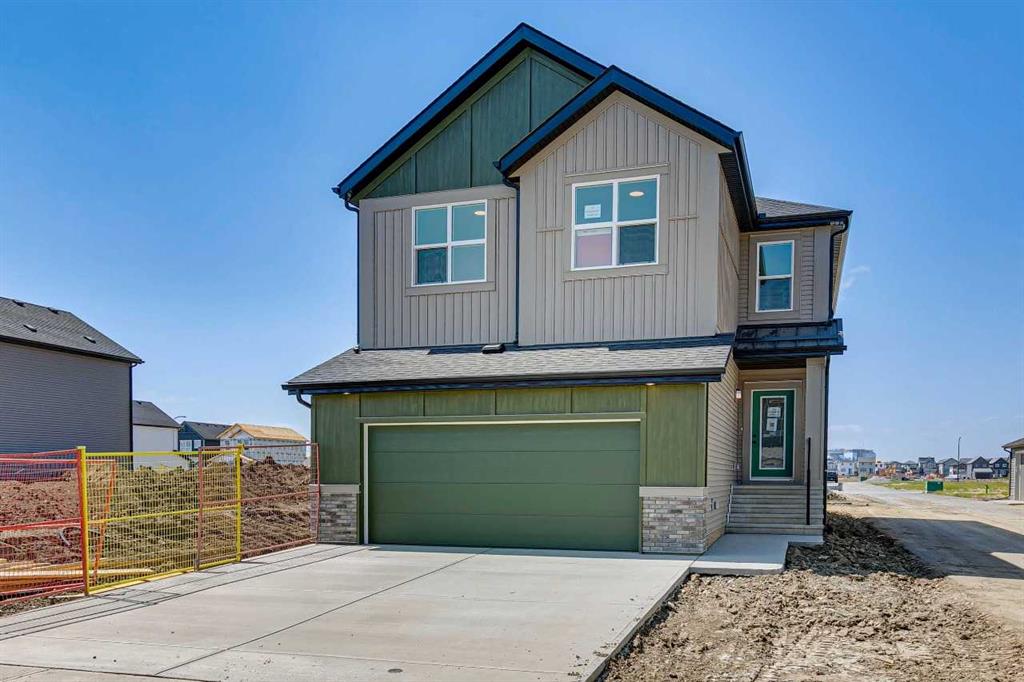
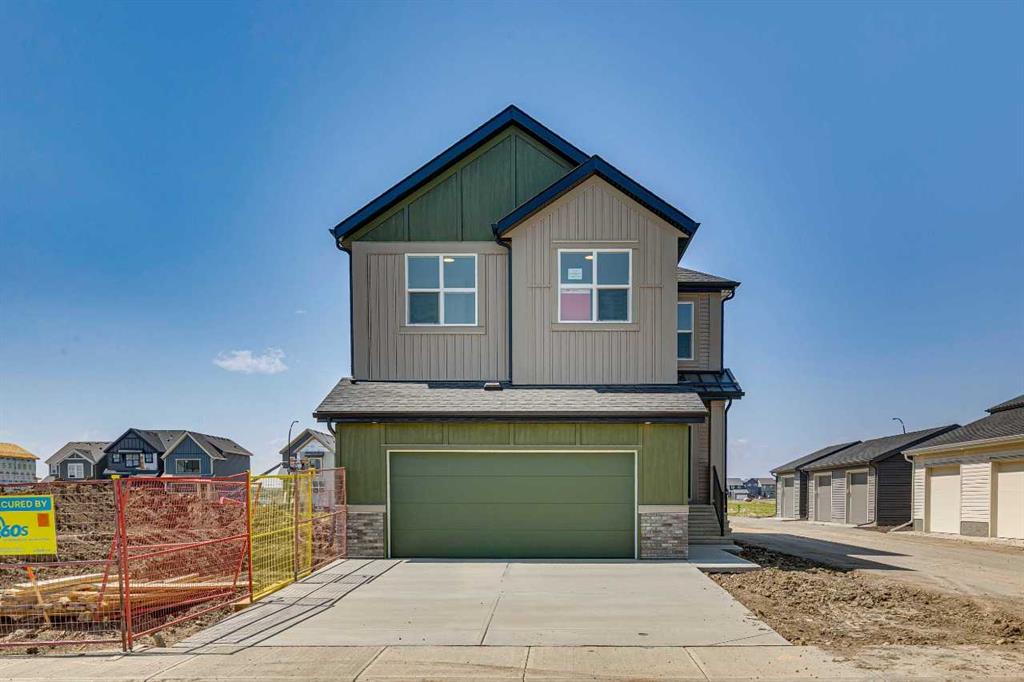
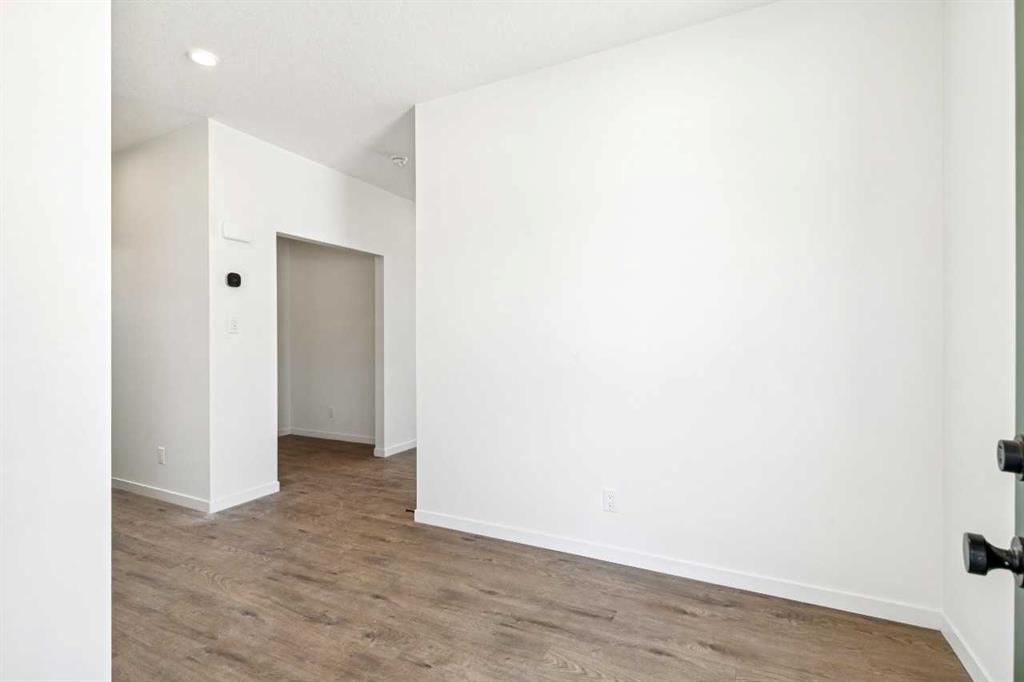
$15,000 developer lot rebate available for limited time! Discover exceptional family living with this 4 bedroom home in Rangeview, Calgary's first garden-to-table community, where parks, pathways, community gardens, and future gathering spaces create a lifestyle unlike any other. This brand-new home offers a thoughtfully designed layout with 4 bedrooms and a versatile main floor tech space, perfect for working from home or helping the kids with homework. The open-concept main floor is highlighted by a cozy fireplace, stylish railing, and a bright, functional kitchen that flows seamlessly into the dining and living areas. Upstairs, a central bonus room provides the ideal space for movie nights or a children's play area, while the spacious primary bedroom features a beautifully finished tiled shower. Additional highlights include 9' foundation walls, a side entry offering future development potential, and a generous 22' x 22' attached garage. Move into a vibrant, growing community designed for connection, nature, and modern family living. Photos are representative.
Additional information
- MLS® ID
- A2332865
Interior Features
- Bedrooms
- 4
- Bathrooms
- 3
- Fireplace
- Yes
- Heating
- Yes
- Basement
- Yes
Exterior Features
- Lot Size
- 0.1 Acres
Other Property Details
- Secondary Association Fee
- $520
- Secondary Association Fee Frequency
- Yearly
- Garage
- Yes
- New Construction
- Yes
Courtesy of Bode Platform Inc., David Lofthaug
Listing Contact: 587-602-3307
Data is supplied by Pillar 9™ MLS® System. Pillar 9™ is the owner of the copyright in its MLS® System. Data is deemed reliable but is not guaranteed accurate by Pillar 9™. The trademarks MLS®, Multiple Listing Service® and the associated logos are owned by The Canadian Real Estate Association (CREA) and identify the quality of services provided by real estate professionals who are members of CREA. Used under license.
©2026 by Pillar 9. All rights reserved.
Data last updated 6:21 AM UTC, 10/15/2026