4 Beds
4 Baths
2,506 sqft
C$1,299,900
38 West Mitford Crescent, Cochrane Alberta, t4c1l1
Price per sqftC$518.72
Built in1991
Property size2,506 sqft
Property typeResidential
Overview
Active
Listed Oct 7, 2026
Updated 20h ago
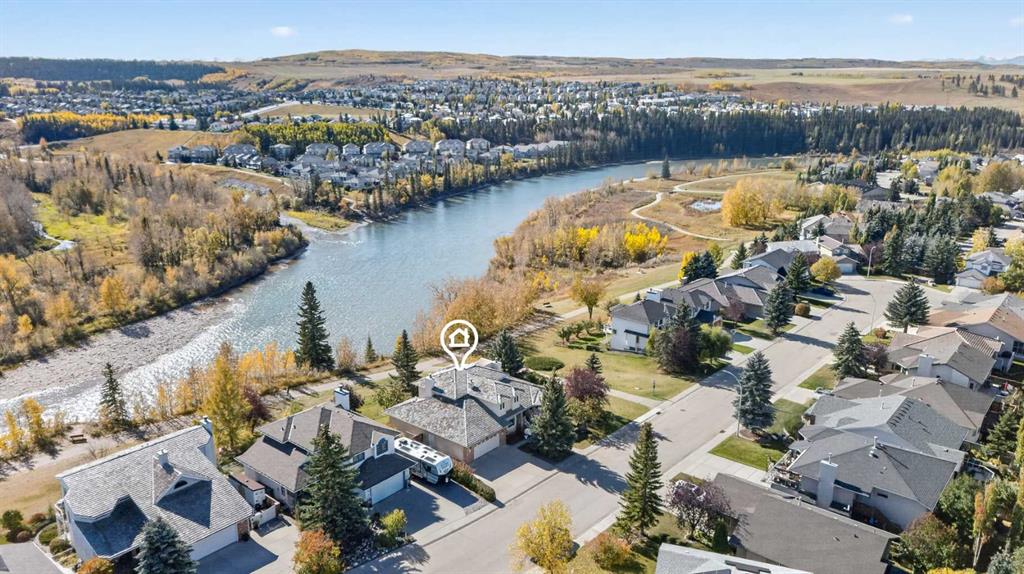
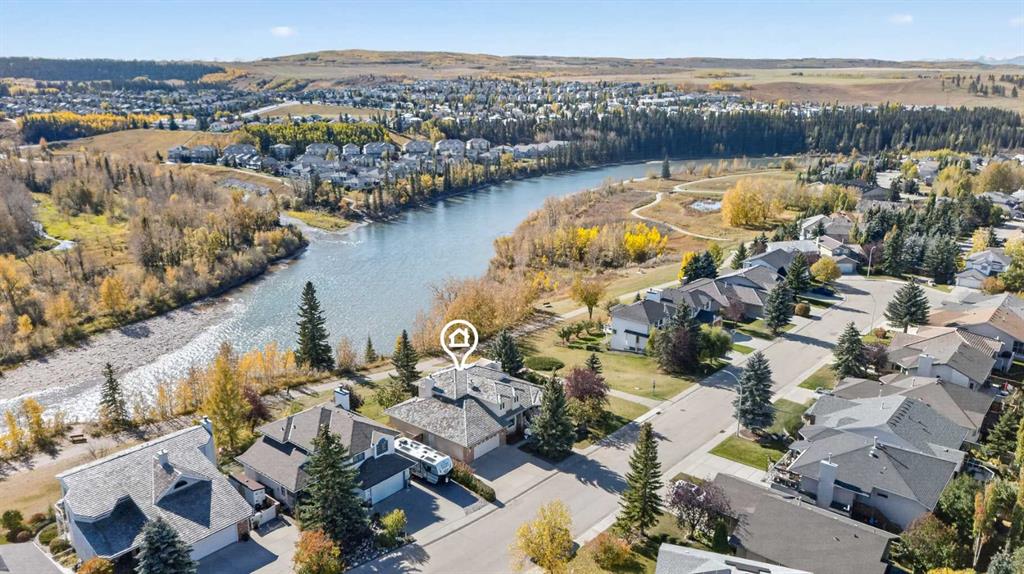
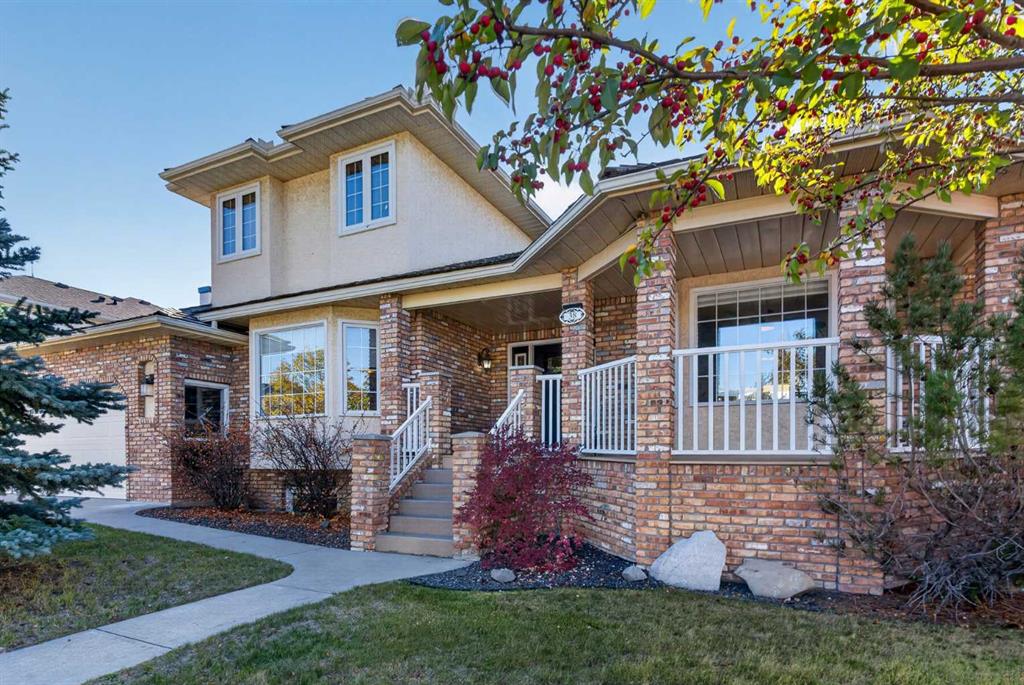
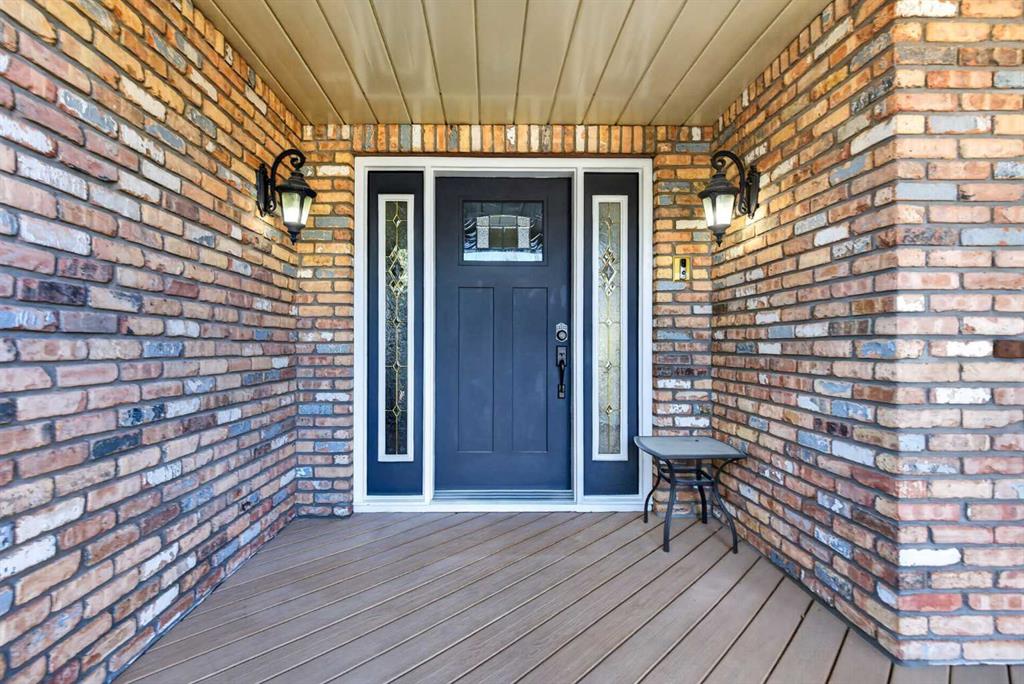
BACKING ONTO THE BOW RIVER! Enjoy spectacular river views, exceptional privacy, and a peaceful natural setting from this spacious two-storey split in Cochrane’s desirable West Valley community. Offering over 3,890 sq. ft. of total developed living space on a beautifully treed 7,750 sq. ft. lot, this property presents a rare opportunity to enjoy riverfront living with no neighbours behind.
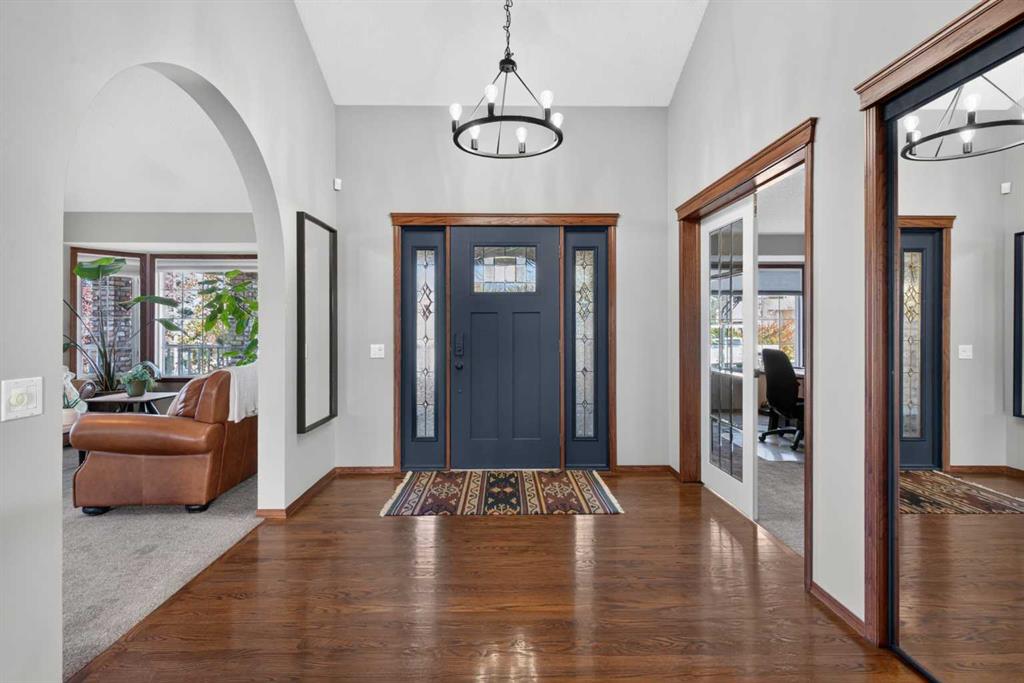
Large windows fill the home with natural light, highlighting the hardwood flooring and inviting living spaces. The main floor features a spacious living room with gas fireplace, a welcoming dining area, and a well-appointed kitchen with breakfast bar, stainless steel appliances, and built-in features. Upstairs, the generous primary suite offers a walk-in closet and 5-piece ensuite with jetted tub and double vanity, along with additional bedrooms and bathroom.
The fully finished basement provides plenty of room for family and guests, featuring two additional bedrooms, a recreation room with wood-burning fireplace, and another bathroom. Additional highlights include an oversized triple attached garage, ample additional parking, central vacuum, underground sprinklers, and mature landscaping with fruit trees and shrubs.
Step outside onto the balcony or patio and take in the beautiful Bow River setting, surrounded by mature trees and green space. With walking and biking paths, parks, schools, and shopping nearby, this exceptional property offers the perfect combination of space, privacy, and convenience in one of Cochrane’s established communities.
Additional information
- MLS® ID
- A2351177
Interior Features
- Bedrooms
- 4
- Bathrooms
- 4
- Fireplace
- Yes
- Heating
- Yes
- Basement
- Yes
Exterior Features
- Lot Size
- 0.18 Acres
Other Property Details
- Garage
- Yes
- Waterfront
- Yes
Courtesy of Royal LePage Mission Real Estate, Terry Hesp
Listing Contact: 403-992-4377
Data is supplied by Pillar 9™ MLS® System. Pillar 9™ is the owner of the copyright in its MLS® System. Data is deemed reliable but is not guaranteed accurate by Pillar 9™. The trademarks MLS®, Multiple Listing Service® and the associated logos are owned by The Canadian Real Estate Association (CREA) and identify the quality of services provided by real estate professionals who are members of CREA. Used under license.
©2026 by Pillar 9. All rights reserved.
Data last updated 11:15 PM UTC, 10/13/2026