Property photo 1
Property photo 2
Property photo 3
Property photo 4
Property photo 5
3 Beds
2.5 Baths
1,656 sqft

C$440,000

436 Robinson Boulevard, Leduc AB, T9E 1P8

Price per sqftC$265.70
Built in2026
Property size1,656 sqft
Property typeMulti-family
Courtesy of Exp Realty, Jasleen Brar Listing Contact: +1 780-237-5081

Overview

Active

Listed May 6, 2026

Updated Sep 2

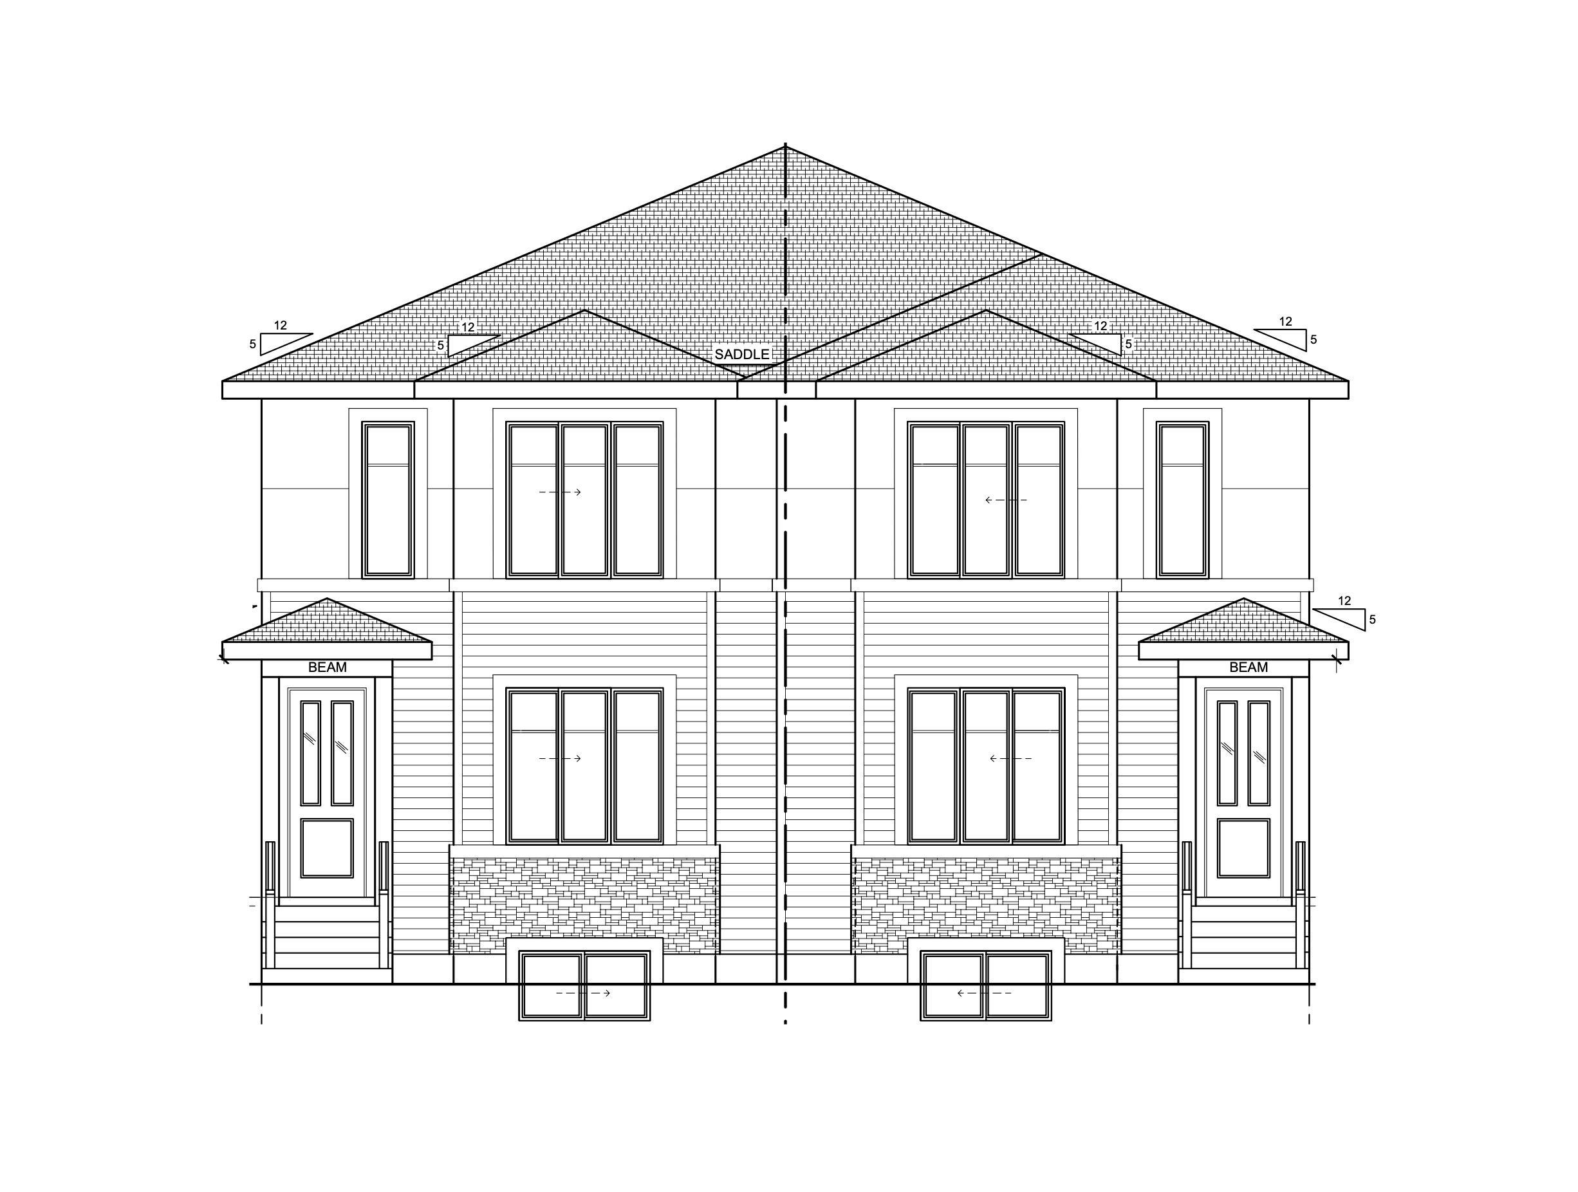
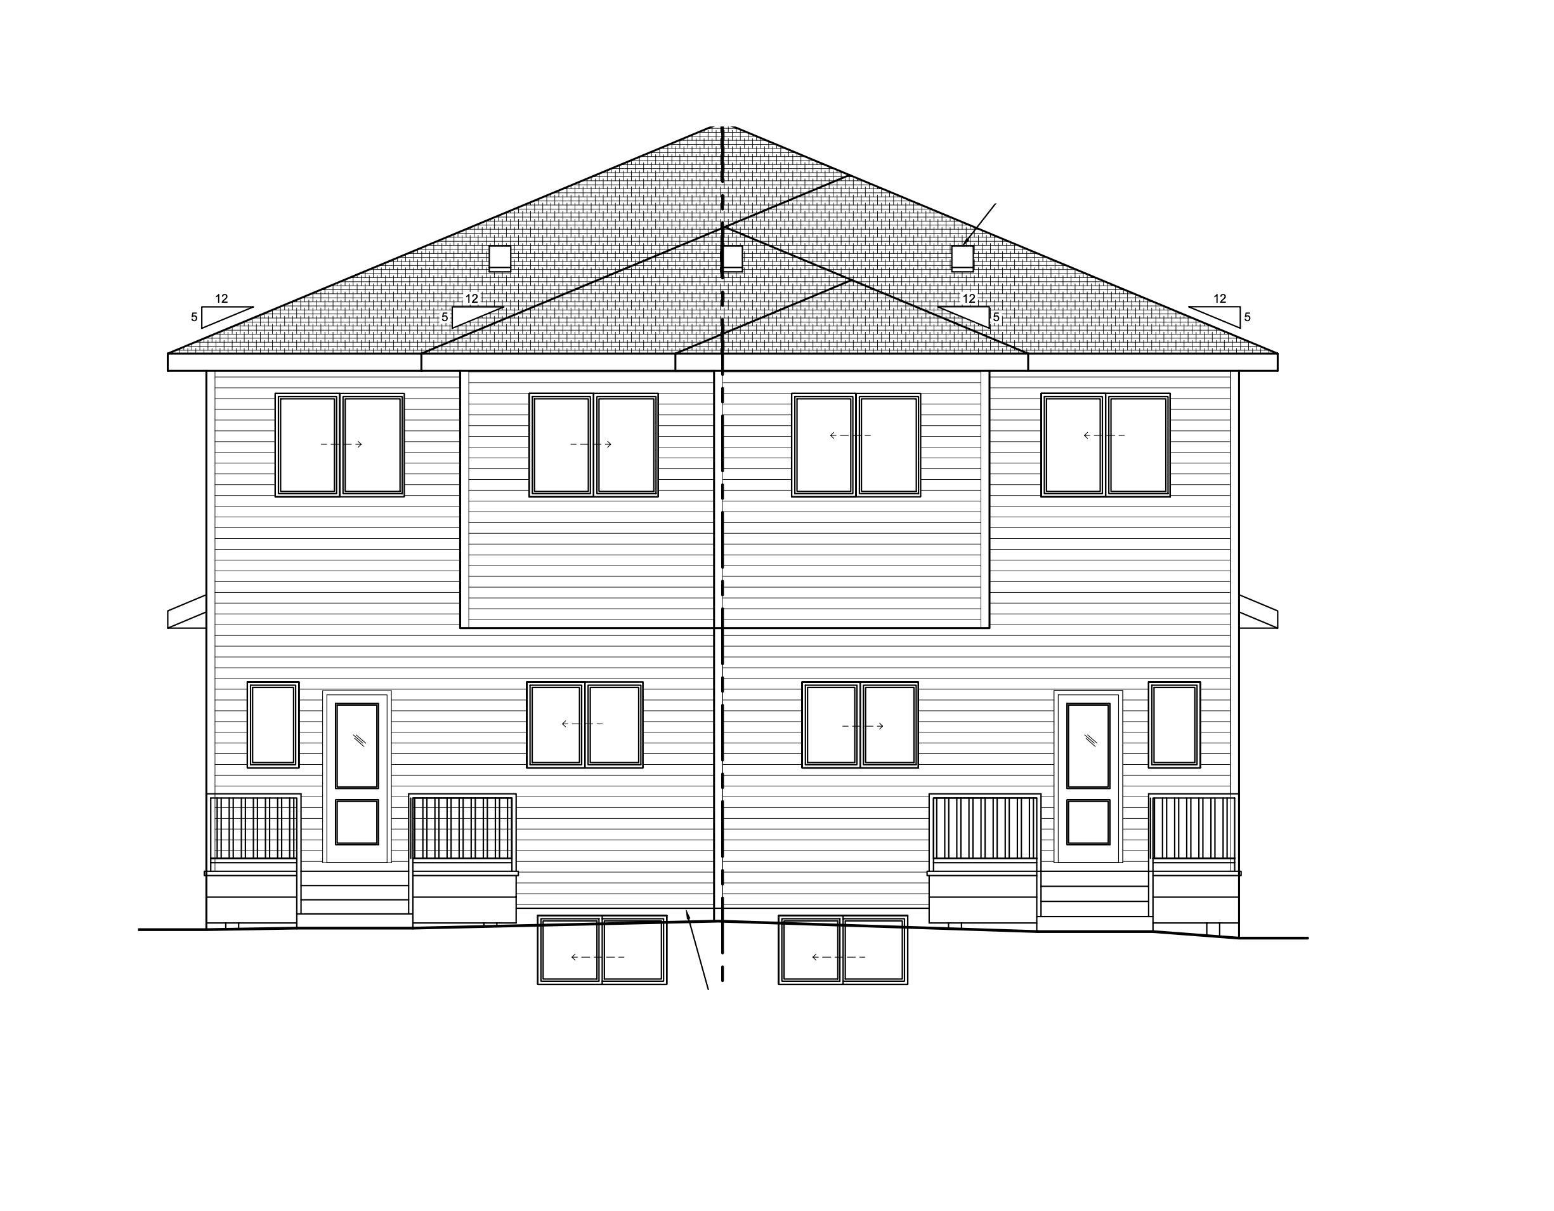
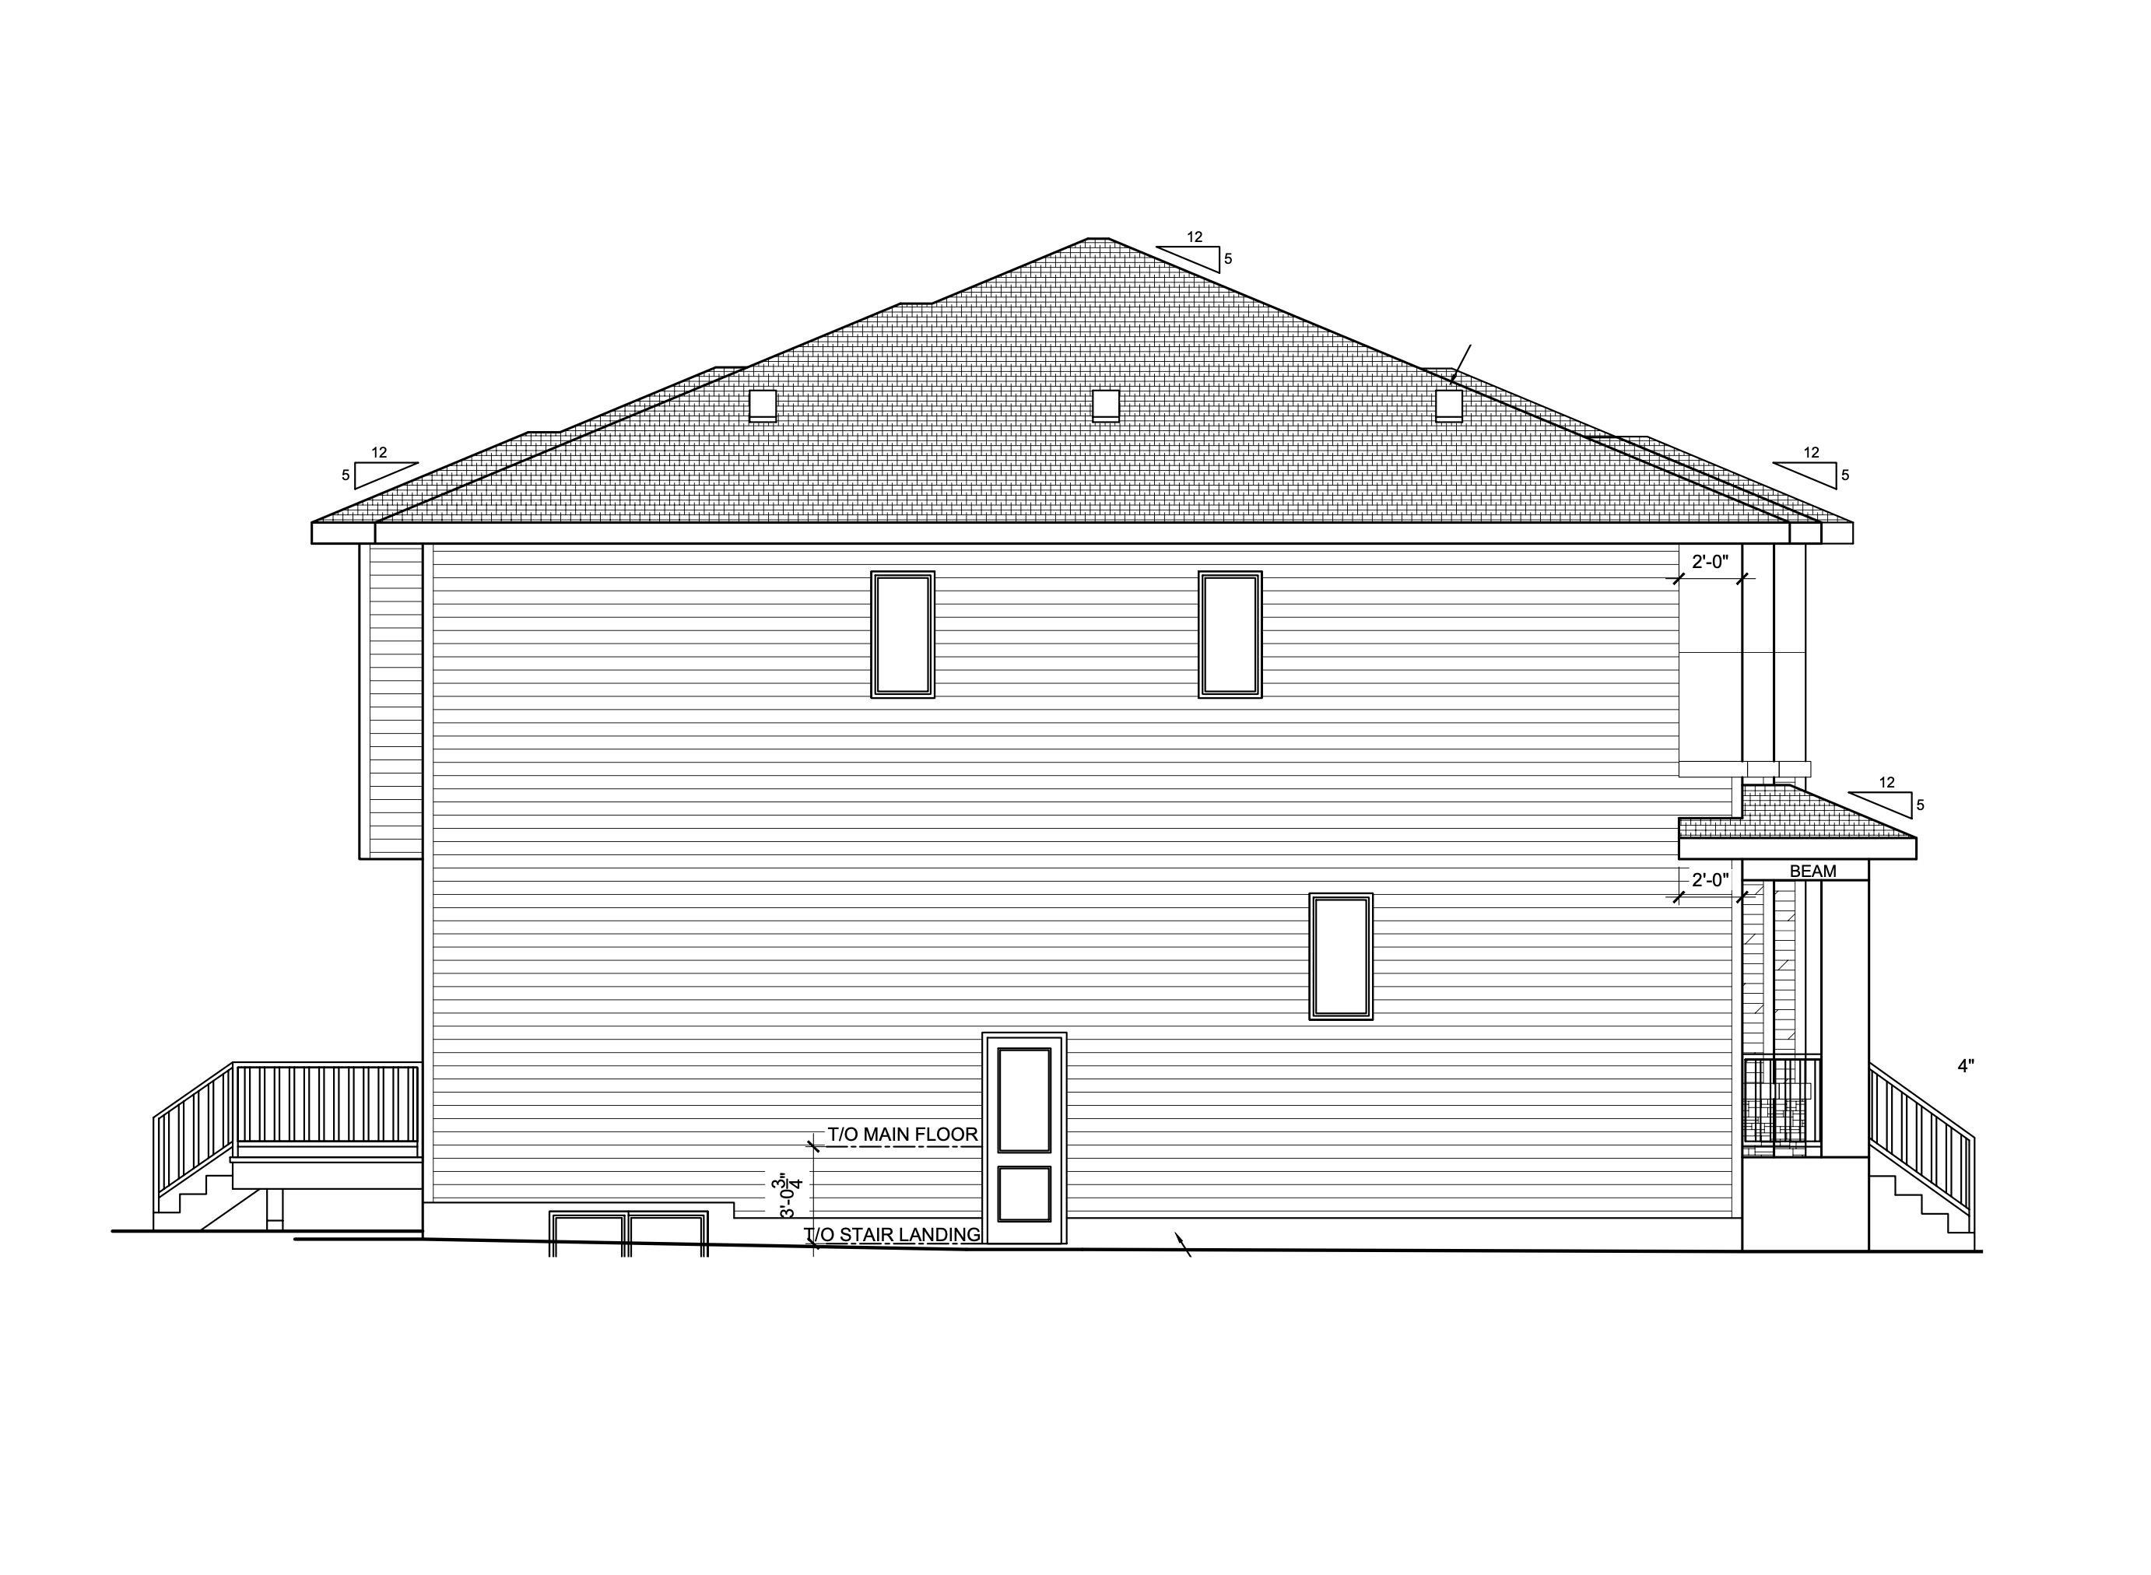
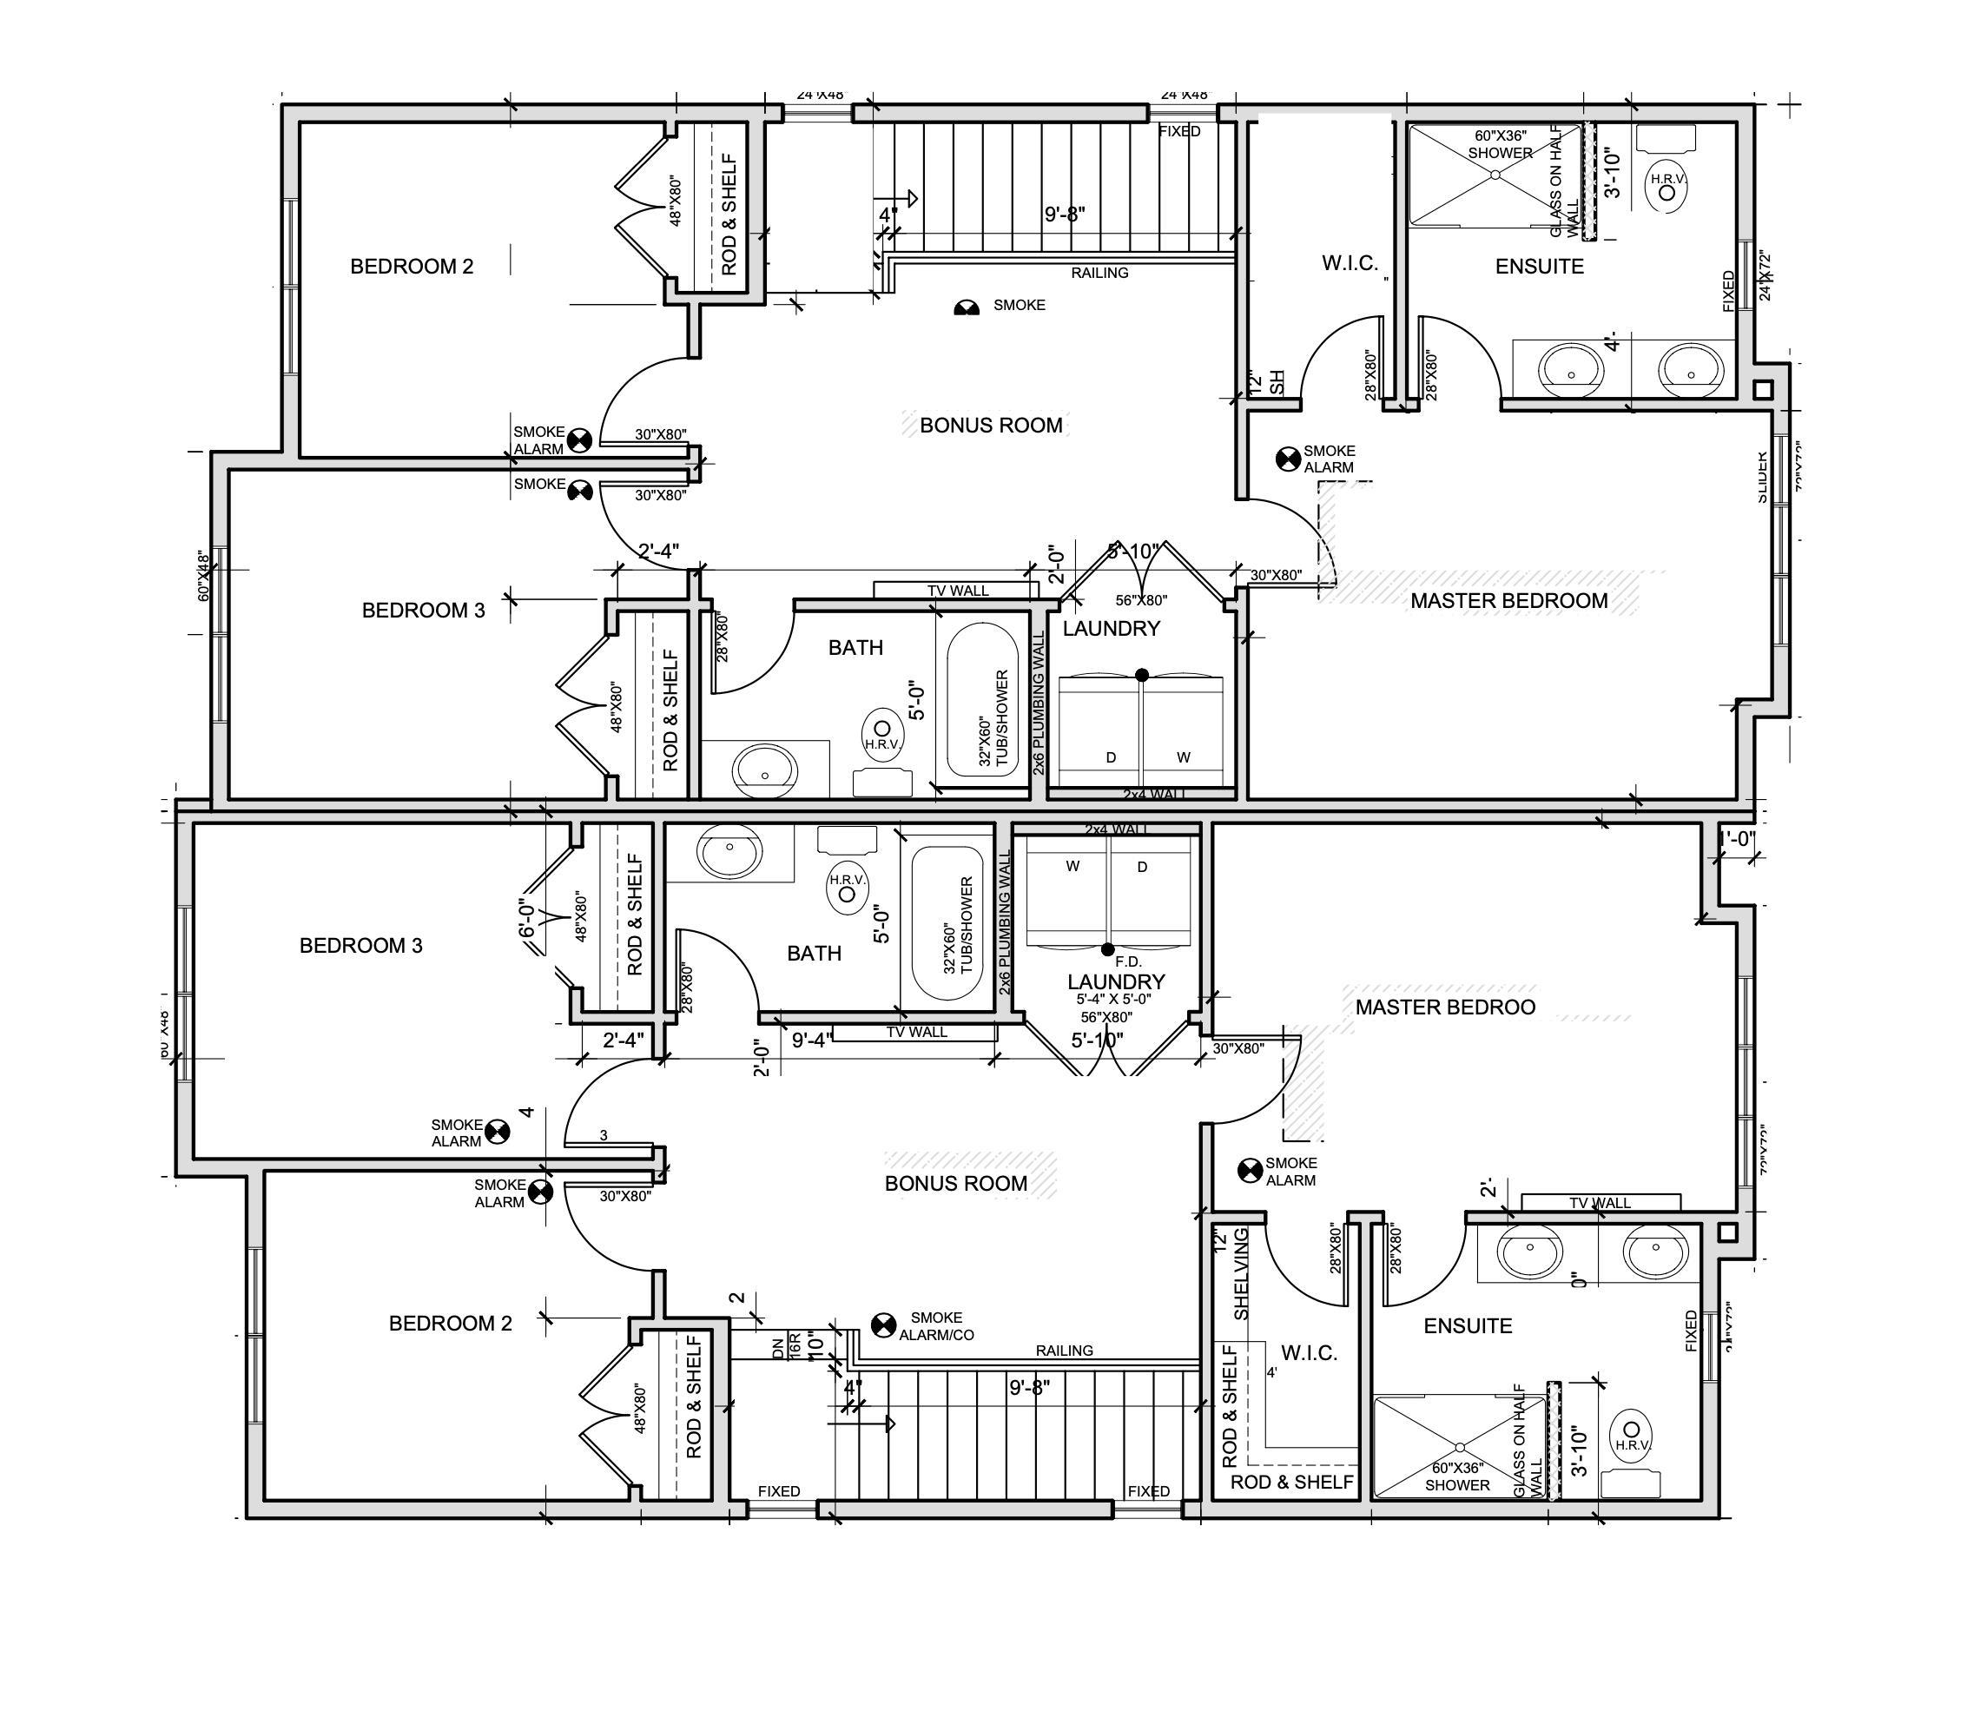
Lock this home in by June 15th and receive all appliances included! Estimated completion in 3 months. Step into this beautifully designed new duplex in Robinson offering a separate entrance, 1,650 sq ft, 3 bedrooms, and 2.5 bathrooms, all enhanced by 9 ft ceilings throughout. The main floor showcases a warm and inviting living room with electric fireplace, flowing into a sleek kitchen with a central island and walk-in pantry, then into a bright dining area, plus a convenient powder room and separate side entrance. Upstairs, the spacious primary suite features a walk-in closet and private ensuite, while two additional bedrooms and a full bath provide excellent space for family or guests, followed by a versatile bonus room and upper-level laundry for added convenience. Enjoy the outdoors with a rear deck and yard, perfect for relaxing or entertaining. Complete with an unfinished basement ready for future development, a detached double garage, and a location close to parks, schools, and everyday amenities.

Additional information

MLS® ID
E4486057

Interior Features

Bedrooms
3
Bathrooms
2.5
Fireplace
Yes
Heating
Yes
Basement
Yes

Other Property Details

Garage
Yes

Courtesy of Exp Realty, Jasleen Brar

Listing Contact: +1 780-237-5081 

Data is deemed reliable but is not guaranteed accurate by the REALTORS® Association of Edmonton. All properties are subject to prior sale, change or withdrawal. Neither listing broker(s) nor Steve McKenna shall be responsible for any typographical errors, misinformation, misprints and shall be held totally harmless.

The trademarks REALTOR®, REALTORS® and the REALTOR® logo are controlled by The Canadian Real Estate Association (CREA) and identify real estate professionals who are members of CREA. The trademarks MLS®, Multiple Listing Service® and the associated logos are owned by CREA and identify the quality of services provided by real estate professionals who are members of CREA.

Copyright 2026 by the REALTORS® Association of Edmonton. All Rights Reserved.

Data last updated: 10/13/2026 @ 10:45 PM UTC 

Powered by Luxury Presence