Property photo 1
Property photo 2
Property photo 3
Property photo 4
Property photo 5
4 Beds
2.5 Baths
1,300 sqft

C$367,000

1612 80A ST NW, Edmonton AB, T6K 4E1

Price per sqftC$282.31
Built in1993
Property size1,300 sqft
Property typeResidential
Courtesy of MaxWell Progressive, Paul D Gravelle Listing Contact: +1 780-965-7369

Overview

Active

Listed Jun 26, 2026

Updated Aug 19

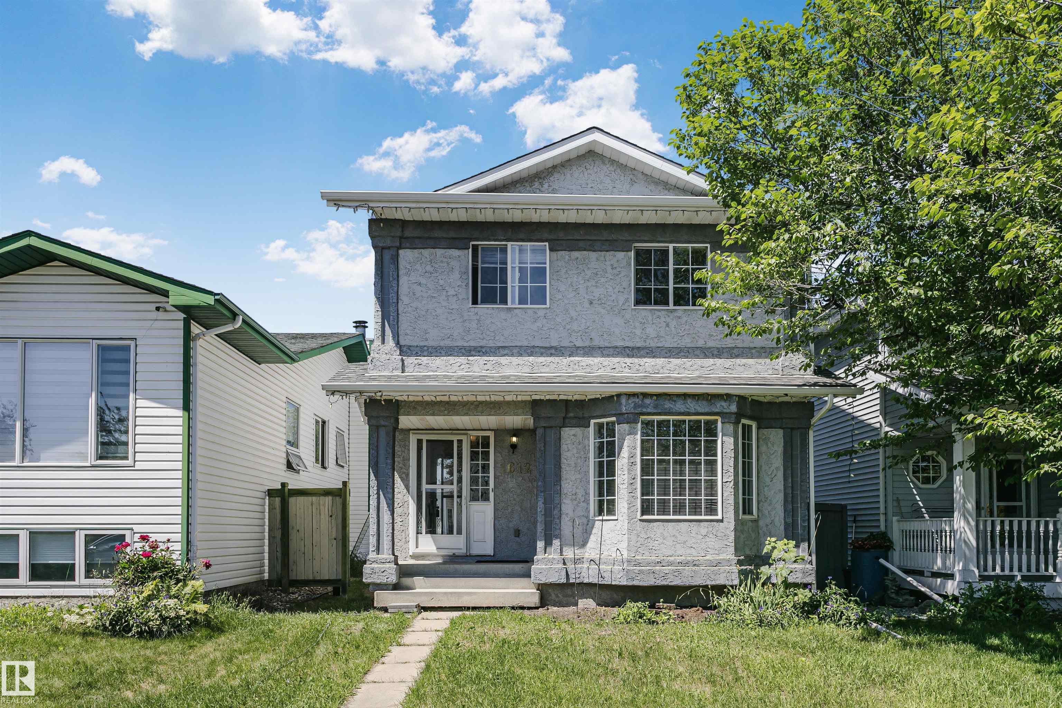
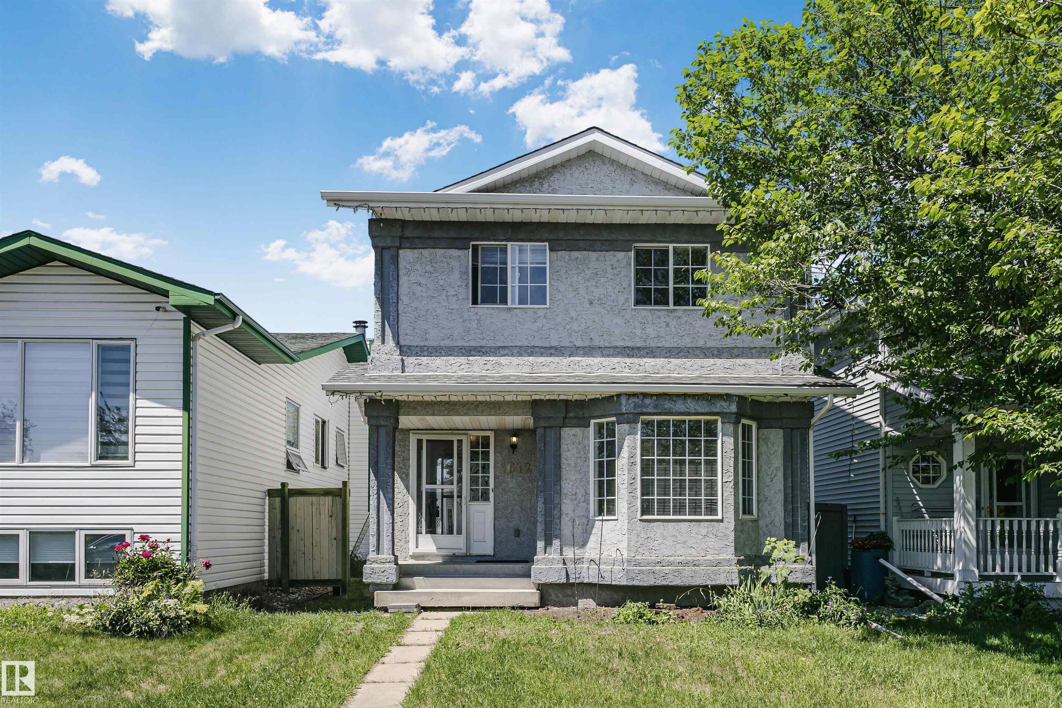
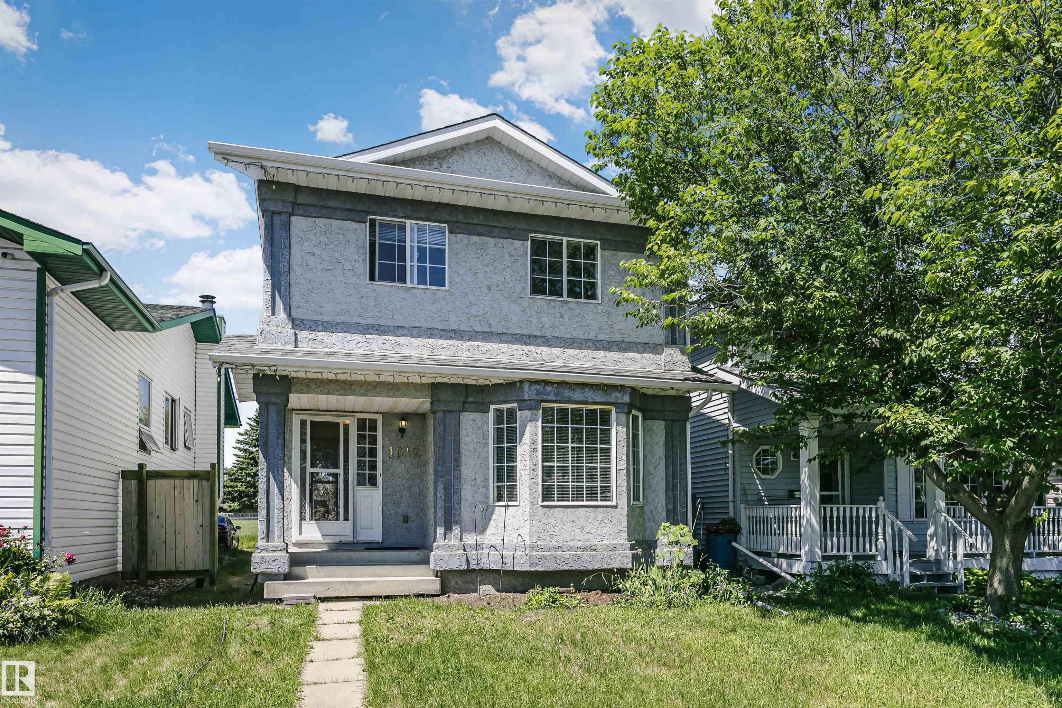
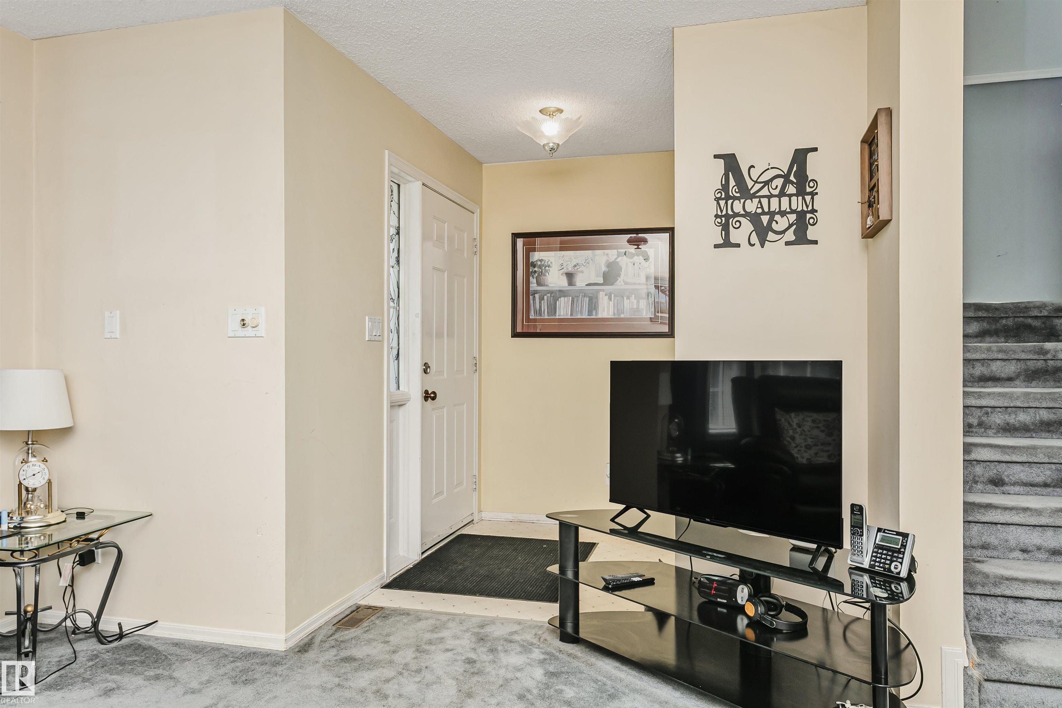
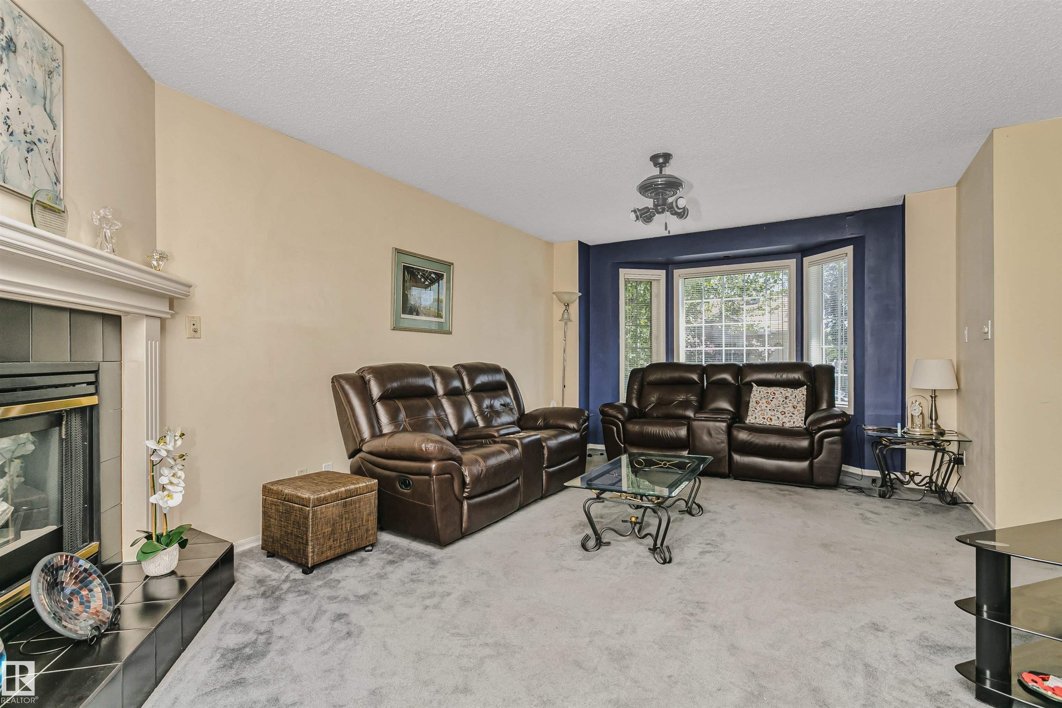
Welcome home! This inviting 2-storey offers a functional family-friendly layout with 3 spacious bedrooms upstairs, including a primary retreat complete with a private ensuite, plus a full 4-piece bath for the additional bedrooms. The bright main floor features a welcoming living room with a cozy gas fireplace, kitchen and dining area, and a convenient 2-piece bath. Downstairs, the basement is nearly finished and adds a comfortable rec room along with a fourth bedroom—ideal for guests, teens or a home office. Enjoy the added privacy of an alley behind the property with direct access to a walkway, creating extra separation from neighbouring homes. The yard offers space for kids or pets to play. A fantastic opportunity for first-time buyers, growing families, or investors looking for a well-laid-out home in a great setting! Bonus home has central air conditioning, hot water on demand and a newer furnace!

Additional information

MLS® ID
E4495828

Interior Features

Bedrooms
4
Bathrooms
2.5
Heating
Yes
Basement
Yes

Exterior Features

Lot Size
0.07 Acres

Courtesy of MaxWell Progressive, Paul D Gravelle

Listing Contact: +1 780-965-7369 

Data is deemed reliable but is not guaranteed accurate by the REALTORS® Association of Edmonton. All properties are subject to prior sale, change or withdrawal. Neither listing broker(s) nor Steve McKenna shall be responsible for any typographical errors, misinformation, misprints and shall be held totally harmless.

The trademarks REALTOR®, REALTORS® and the REALTOR® logo are controlled by The Canadian Real Estate Association (CREA) and identify real estate professionals who are members of CREA. The trademarks MLS®, Multiple Listing Service® and the associated logos are owned by CREA and identify the quality of services provided by real estate professionals who are members of CREA.

Copyright 2026 by the REALTORS® Association of Edmonton. All Rights Reserved.

Data last updated: 10/14/2026 @ 6:04 AM UTC 

Powered by Luxury Presence