Property photo 1
Property photo 2
Property photo 3
Property photo 4
Property photo 5
6 Beds
4 Baths
2,285 sqft

C$729,900

22803 80 AV NW, Edmonton AB, T5T 7X8

Price per sqftC$319.43
Built in2025
Property size2,285 sqft
Property typeResidential
Courtesy of RE/MAX Excellence, Kunal Sachdeva Listing Contact: +1 780-708-0220

Overview

Active

Listed Sep 3, 2026

Updated 15 min ago

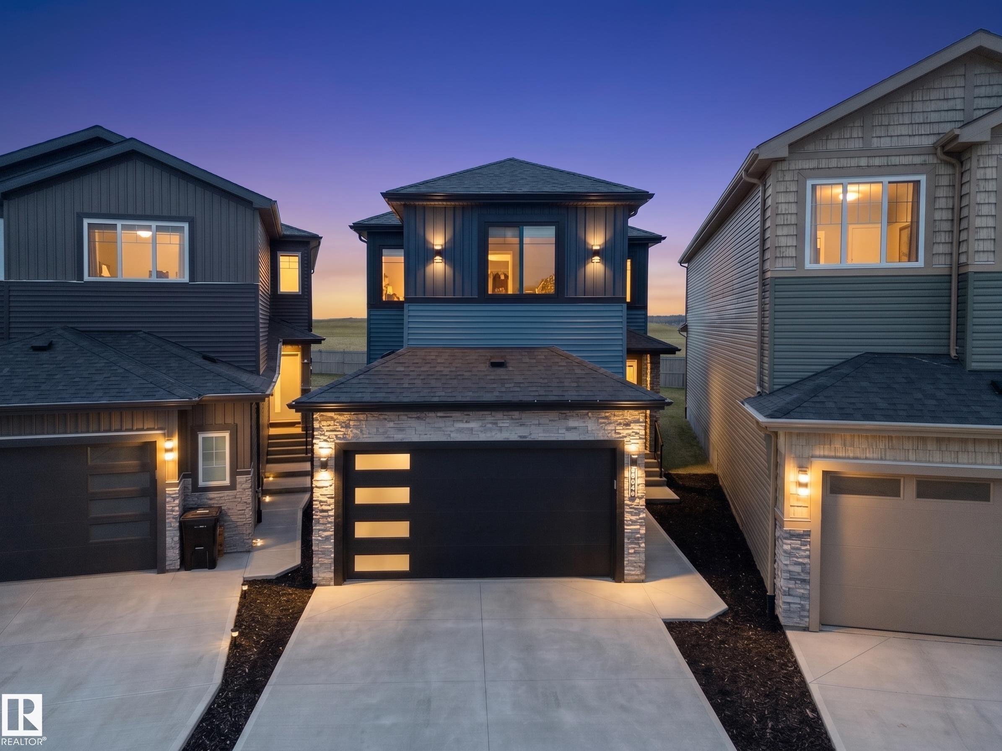
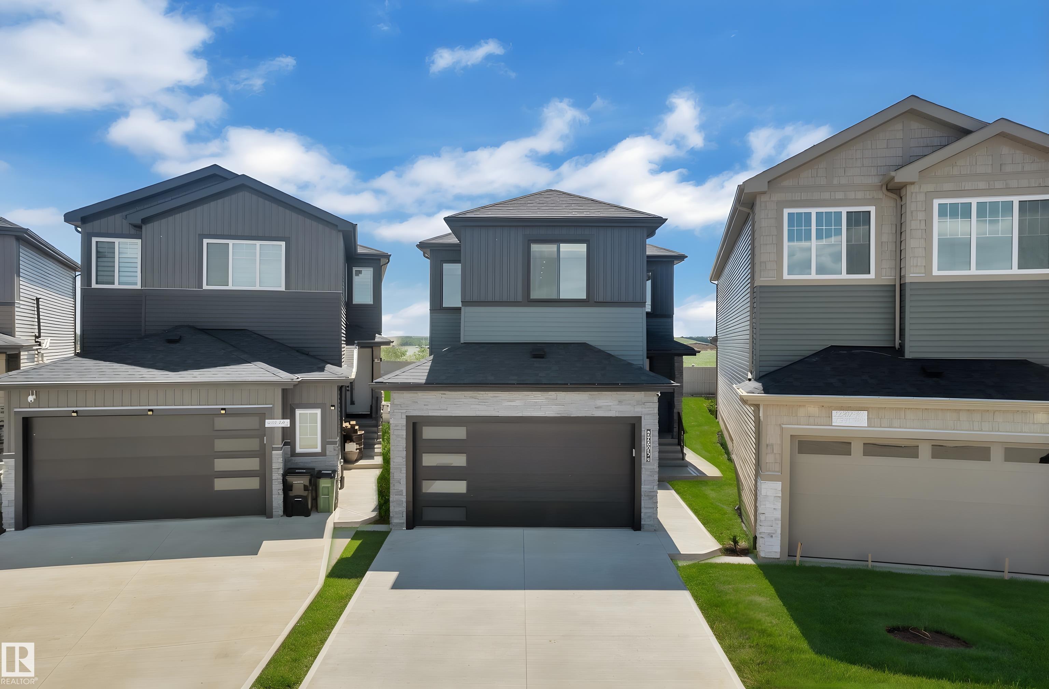
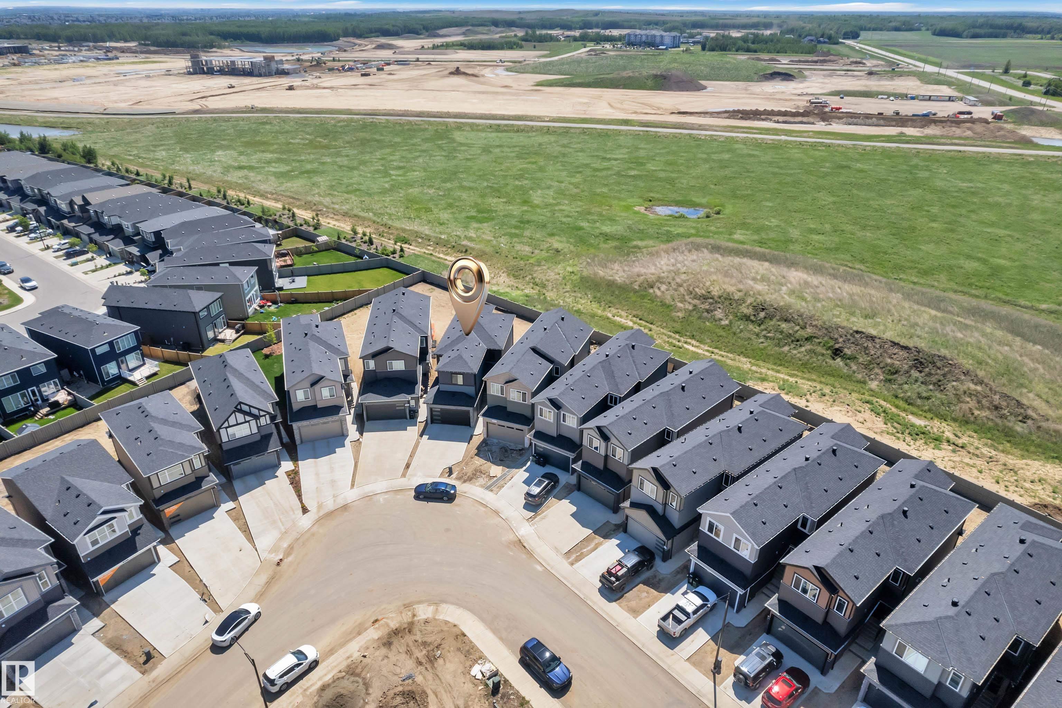
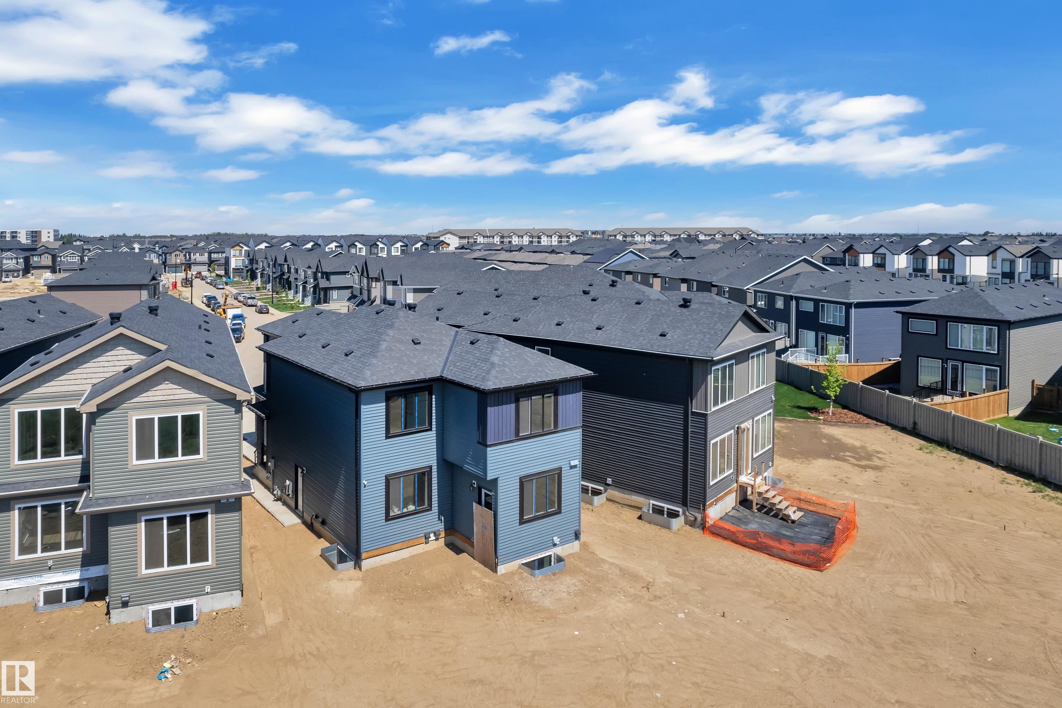
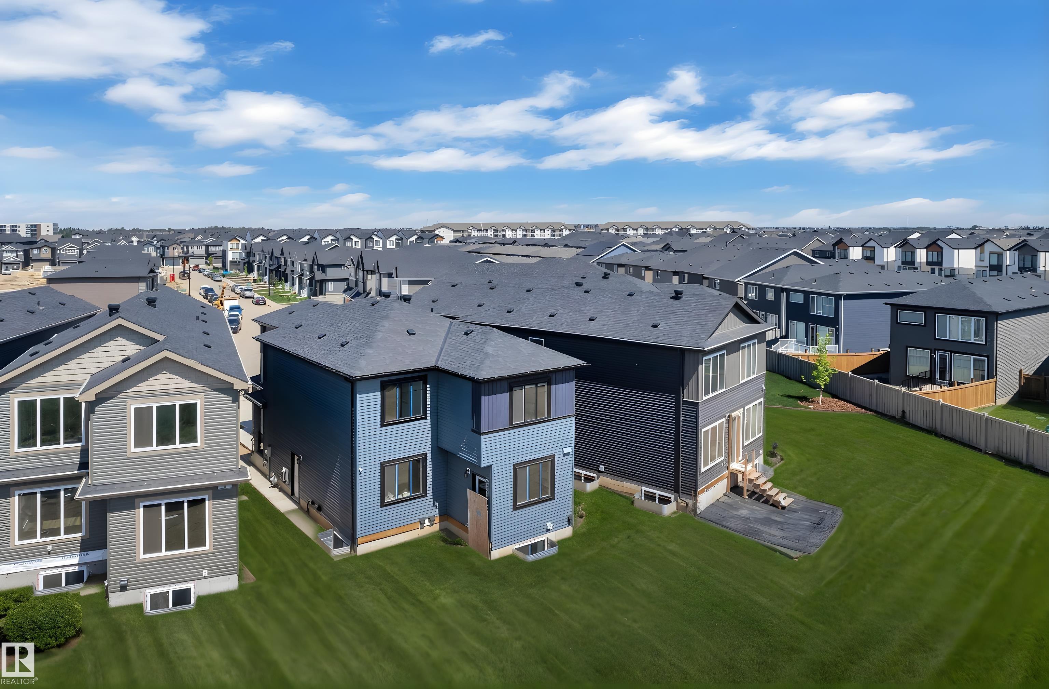
A PIE-SHAPED LOT, GREEN SPACE VIEWS & A LEGAL BASEMENT SUITE—this Rosenthal home offers more than just beautiful interiors! Set on a generous pie-shaped lot backing onto green space, this beautifully customized home pairs elegant finishes with a thoughtful layout. The open-to-above living room makes a striking first impression, complemented by a chef-inspired kitchen and separate spice kitchen. A main-floor bedroom and full bathroom offer flexibility for guests or multi-generational living. Upstairs, discover 3 spacious bedrooms, 2 full bathrooms, a large bonus room and convenient laundry. The fully finished 2-bedroom LEGAL BASEMENT SUITE adds rental income potential or space for extended family. Enjoy the expansive backyard with green space beyond, plus convenient access to parks, walking trails, schools, shopping, Costco and West Edmonton Mall. Anthony Henday and Whitemud Drive keep you well connected. A standout opportunity combining room to grow, everyday convenience and income potential!

Additional information

MLS® ID
E4506755

Interior Features

Bedrooms
6
Bathrooms
4
Fireplace
Yes
Heating
Yes
Basement
Yes

Other Property Details

Association Fee Frequency
Yearly
Garage
Yes

Courtesy of RE/MAX Excellence, Kunal Sachdeva

Listing Contact: +1 780-708-0220 

Data is deemed reliable but is not guaranteed accurate by the REALTORS® Association of Edmonton. All properties are subject to prior sale, change or withdrawal. Neither listing broker(s) nor Steve McKenna shall be responsible for any typographical errors, misinformation, misprints and shall be held totally harmless.

The trademarks REALTOR®, REALTORS® and the REALTOR® logo are controlled by The Canadian Real Estate Association (CREA) and identify real estate professionals who are members of CREA. The trademarks MLS®, Multiple Listing Service® and the associated logos are owned by CREA and identify the quality of services provided by real estate professionals who are members of CREA.

Copyright 2026 by the REALTORS® Association of Edmonton. All Rights Reserved.

Data last updated: 10/14/2026 @ 2:39 AM UTC 

Powered by Luxury Presence