Property photo 1
Property photo 2
Property photo 3
Property photo 4
Property photo 5
2 Beds
2 Baths
821 sqft

C$225,000

#304 812 WELSH DR SW, Edmonton AB, T6X 1Y7

Price per sqftC$274.06
Built in2016
Property size821 sqft
Property typeCondominium
Courtesy of MaxWell Polaris, Paul S Lamba Listing Contact: +1 780-951-2378

Overview

Active

Listed Sep 29, 2026

Updated 11 days ago

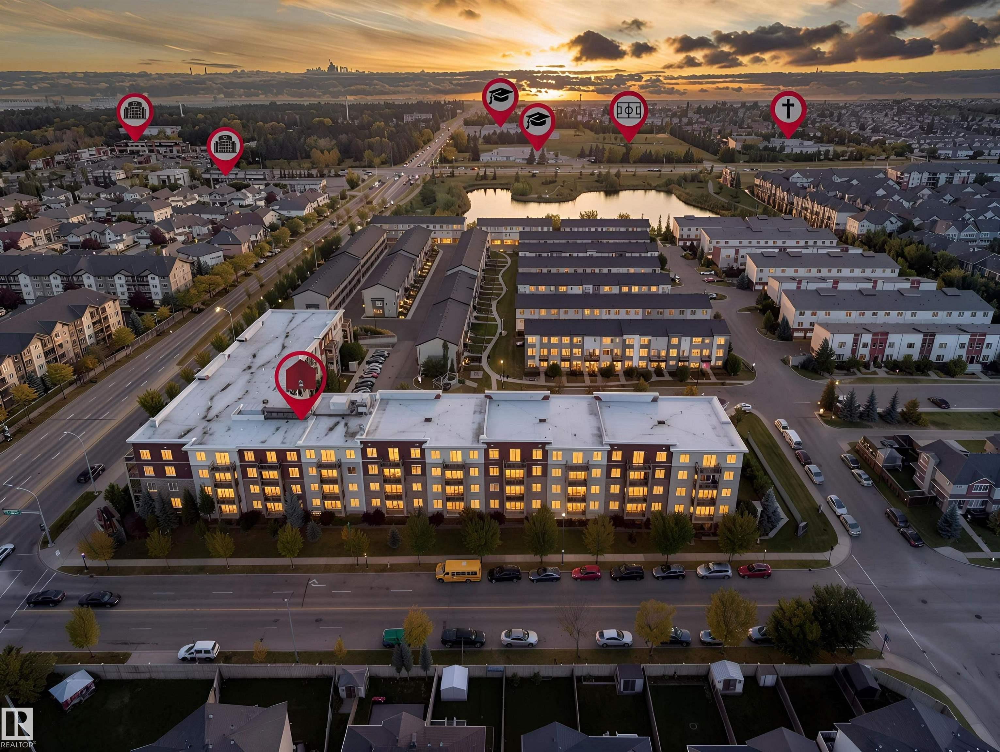
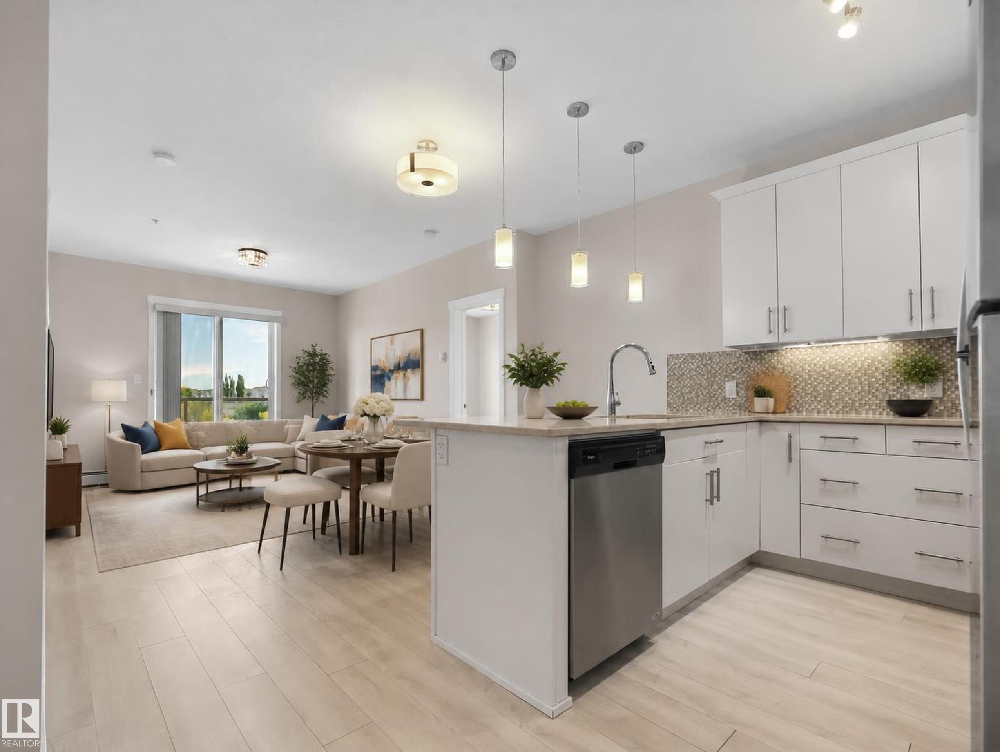
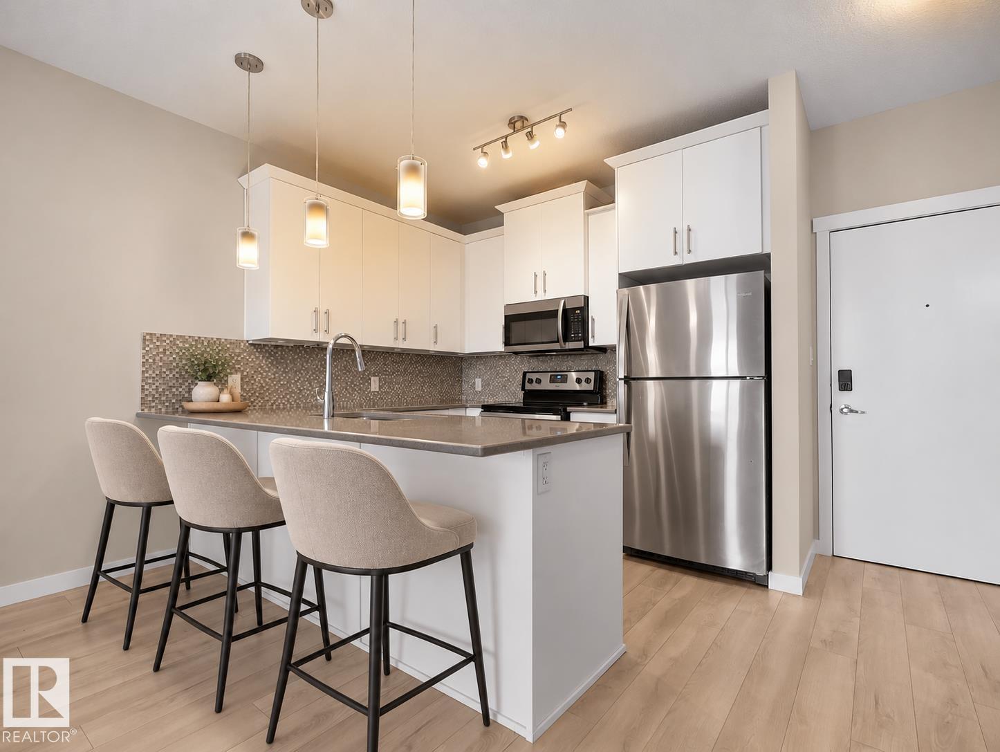
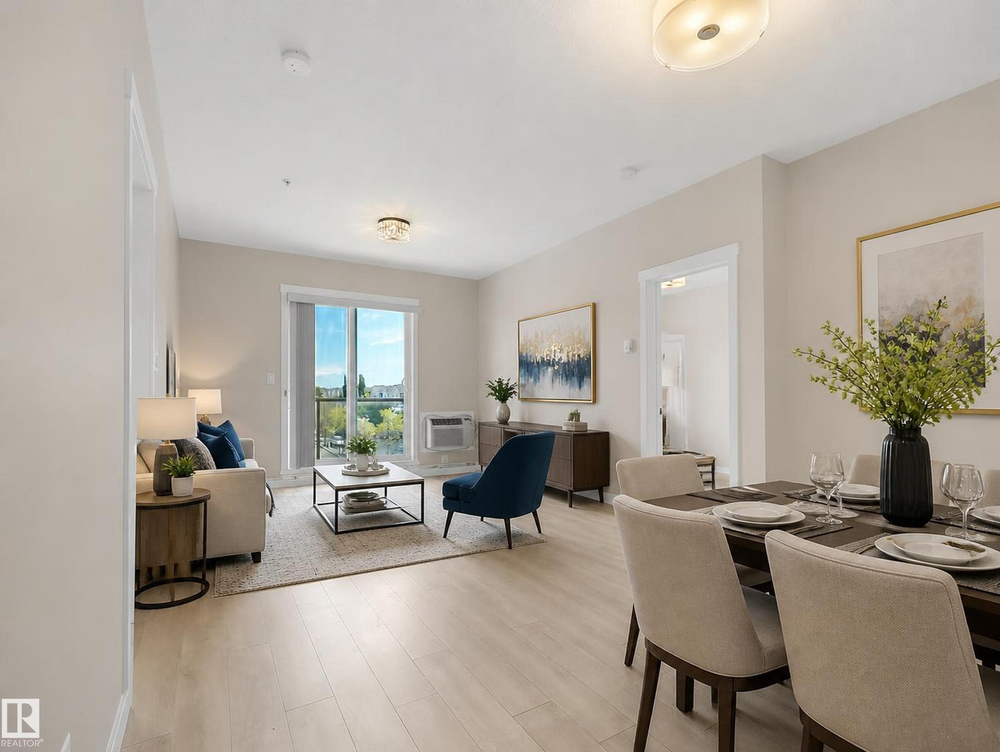
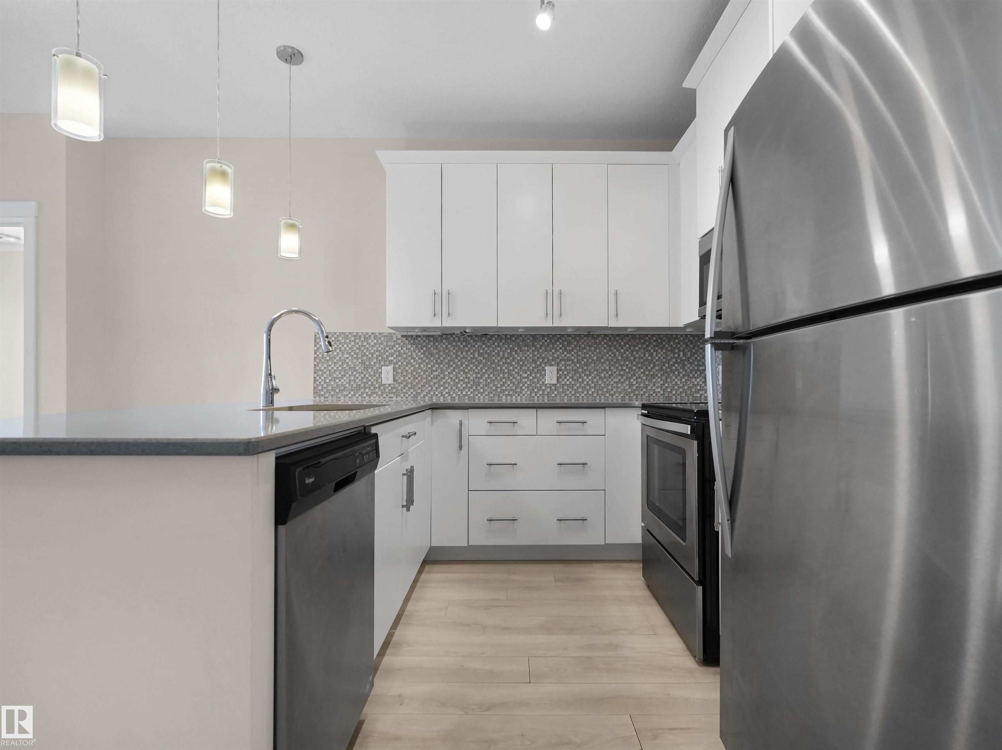
ALL UTILITIES INCLUDED IN THE CONDO FEES! That’s a rare find, especially with TITLED UNDERGROUND PARKING AND ADDITIONAL STORAGE included! Welcome to this MOVE-IN READY 2 bedroom, 2 bathroom END UNIT in a pet-friendly complex with board approval. The bright, open kitchen features WHITE MODERN CABINETS with crown moulding, QUARTZ countertops, tile backsplash and stainless steel appliances. The spacious living room offers plenty of natural light and direct access to the patio with a GAS BBQ HOOKUP. Both bedrooms are generously sized, with a 4-piece main bathroom featuring quartz counters. The primary bedroom offers a WALK-THROUGH CLOSET with CUSTOM BUILT-INS and a 4-piece ensuite with quartz counters. Additional features include a WALL-MOUNTED A/C UNIT, TITLED UNDERGROUND PARKING and EXTRA STORAGE. With LOW CONDO FEES that include ALL UTILITIES, this is exceptional value! Fantastic location close to public transportation, shopping, restaurants and all amenities.

Additional information

MLS® ID
E4510866

Interior Features

Bedrooms
2
Bathrooms
2
Heating
Yes
Basement
No

Exterior Features

Lot Size
0.03 Acres

Other Property Details

Maintenance Expense
$493

Courtesy of MaxWell Polaris, Paul S Lamba

Listing Contact: +1 780-951-2378 

Data is deemed reliable but is not guaranteed accurate by the REALTORS® Association of Edmonton. All properties are subject to prior sale, change or withdrawal. Neither listing broker(s) nor Steve McKenna shall be responsible for any typographical errors, misinformation, misprints and shall be held totally harmless.

The trademarks REALTOR®, REALTORS® and the REALTOR® logo are controlled by The Canadian Real Estate Association (CREA) and identify real estate professionals who are members of CREA. The trademarks MLS®, Multiple Listing Service® and the associated logos are owned by CREA and identify the quality of services provided by real estate professionals who are members of CREA.

Copyright 2026 by the REALTORS® Association of Edmonton. All Rights Reserved.

Data last updated: 10/13/2026 @ 9:56 PM UTC 

Powered by Luxury Presence