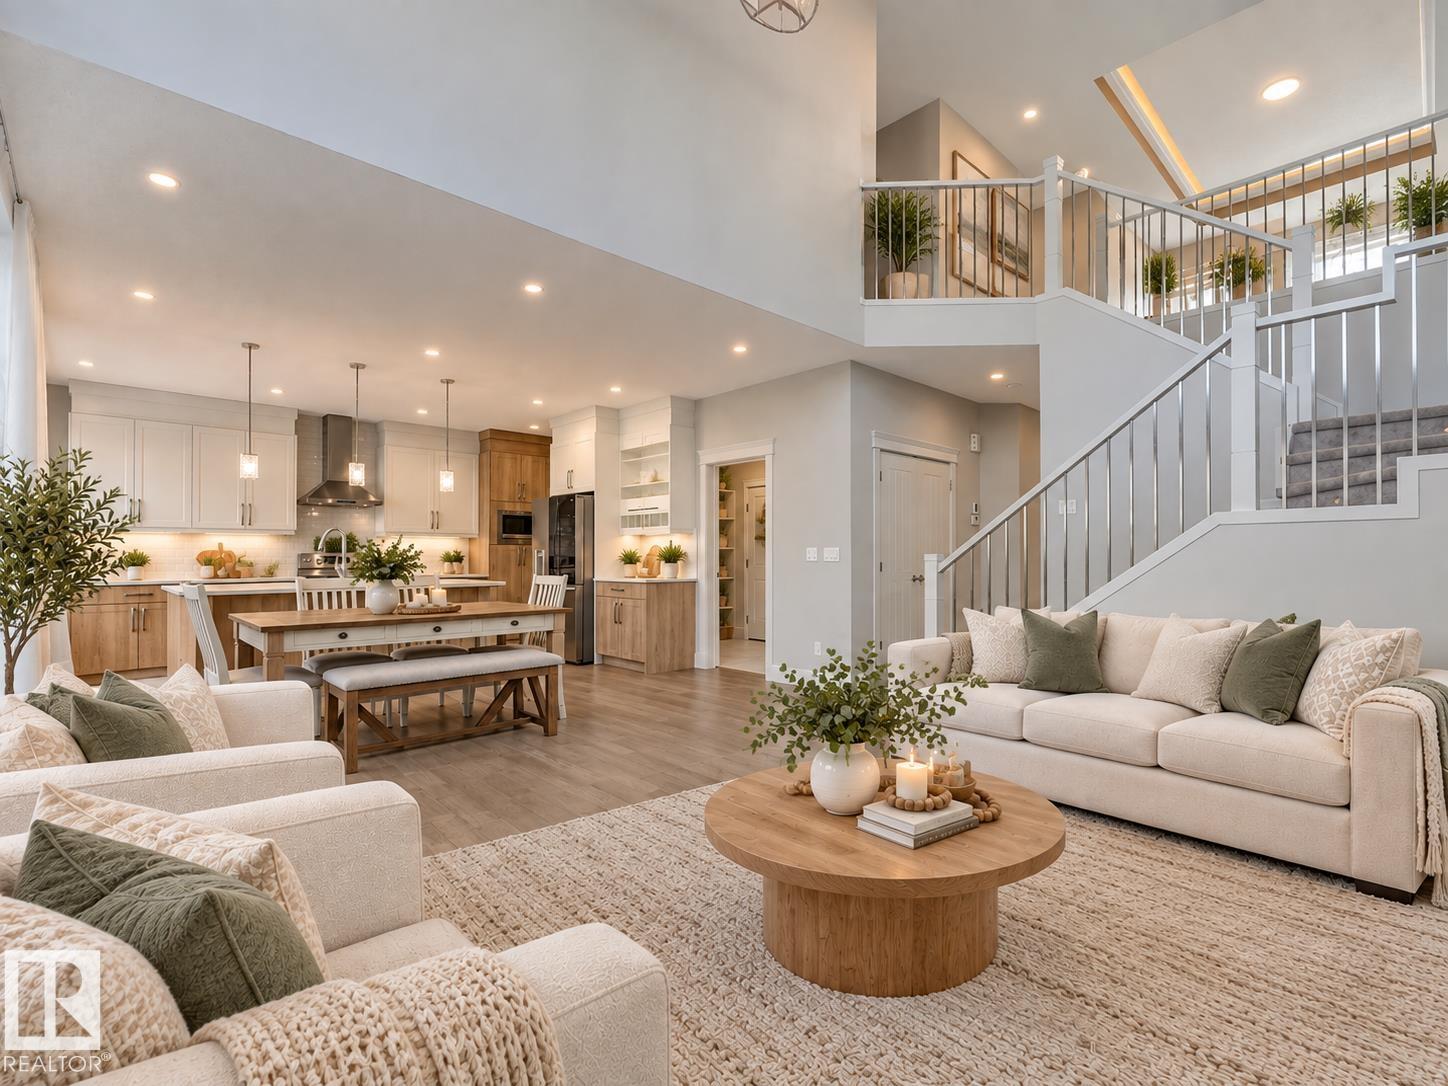
Property photo 1
Property photo 2
Property photo 3
Property photo 4
Property photo 5
5 Beds
3.5 Baths
2,196 sqft

C$669,000

8641 MAYDAY WD SW, Edmonton AB, T6X 2L1

Price per sqftC$304.64
Built in2018
Property size2,196 sqft
Property typeResidential
Courtesy of REMAX River City, Dorothy M Cornel Listing Contact: +1 780-604-7740

Overview

Active

Listed Oct 1, 2026

Updated 13 days ago

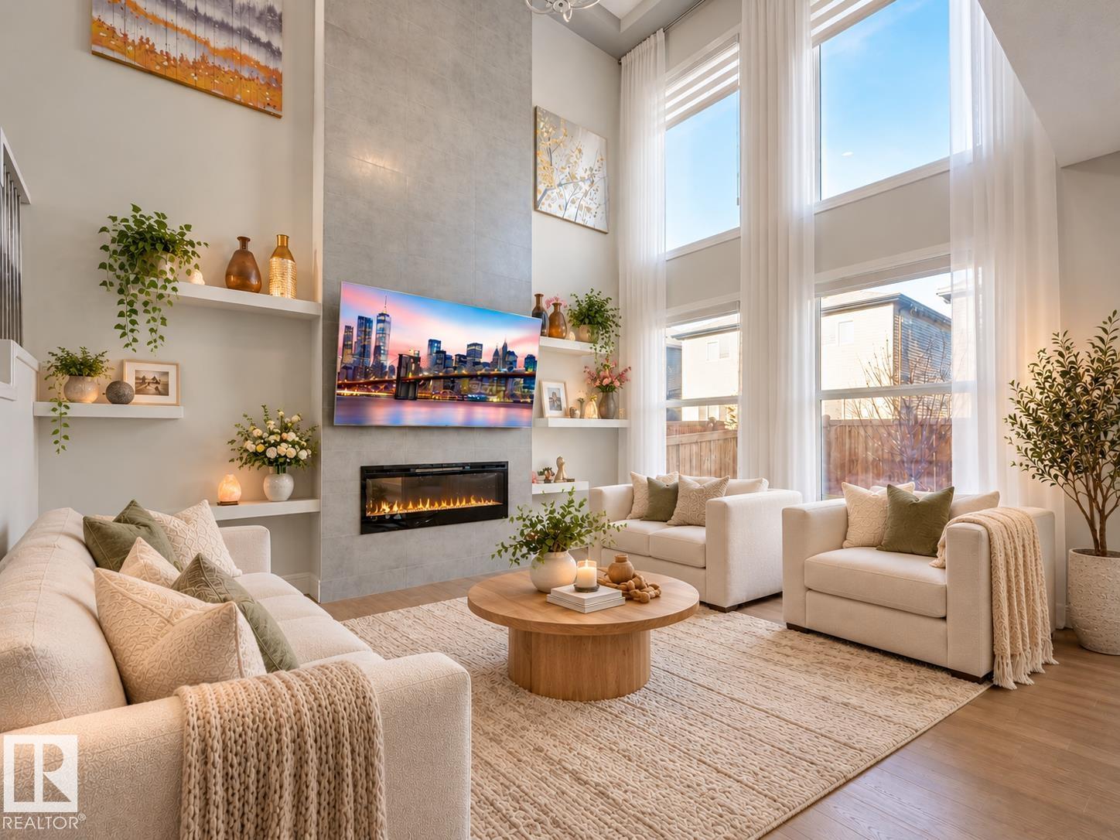
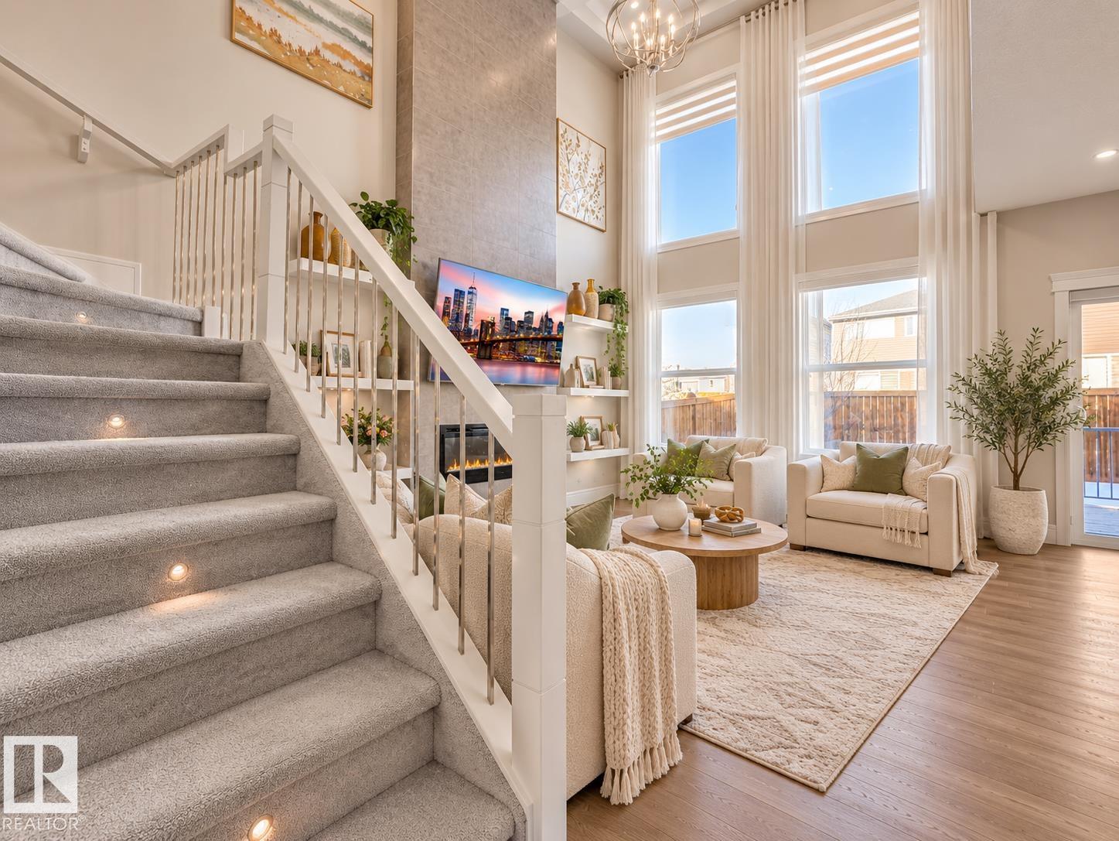
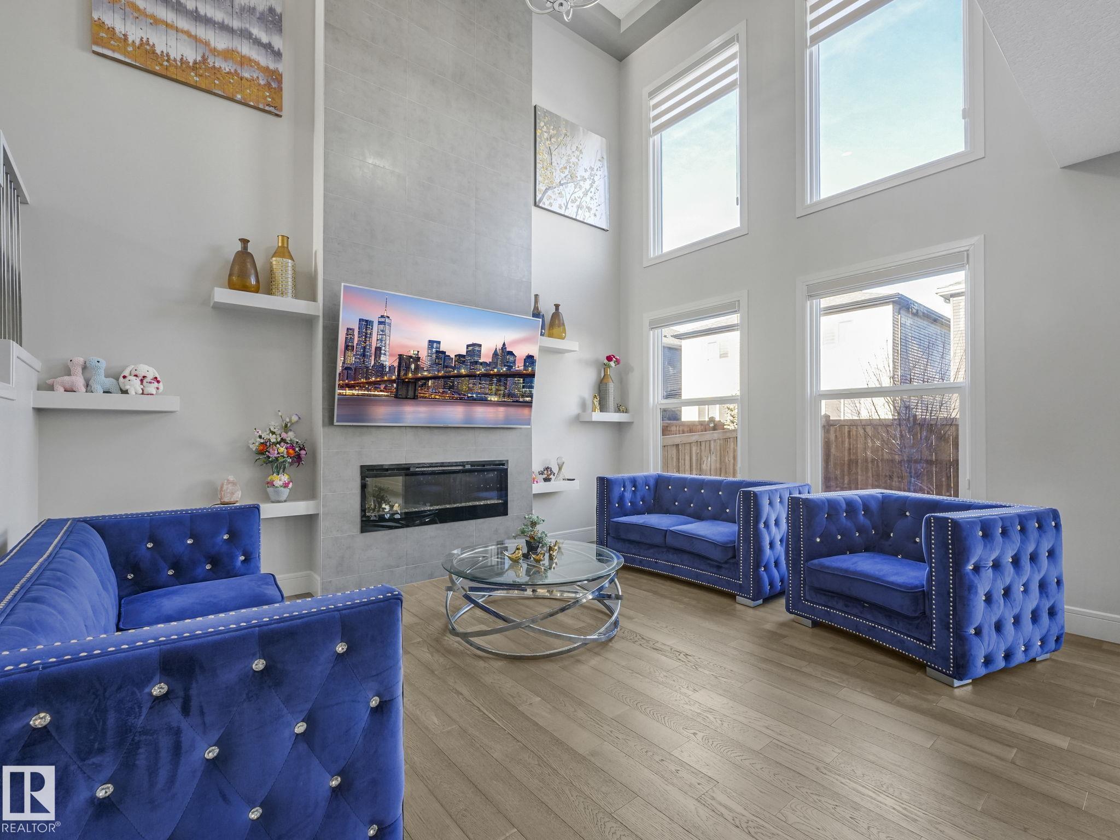
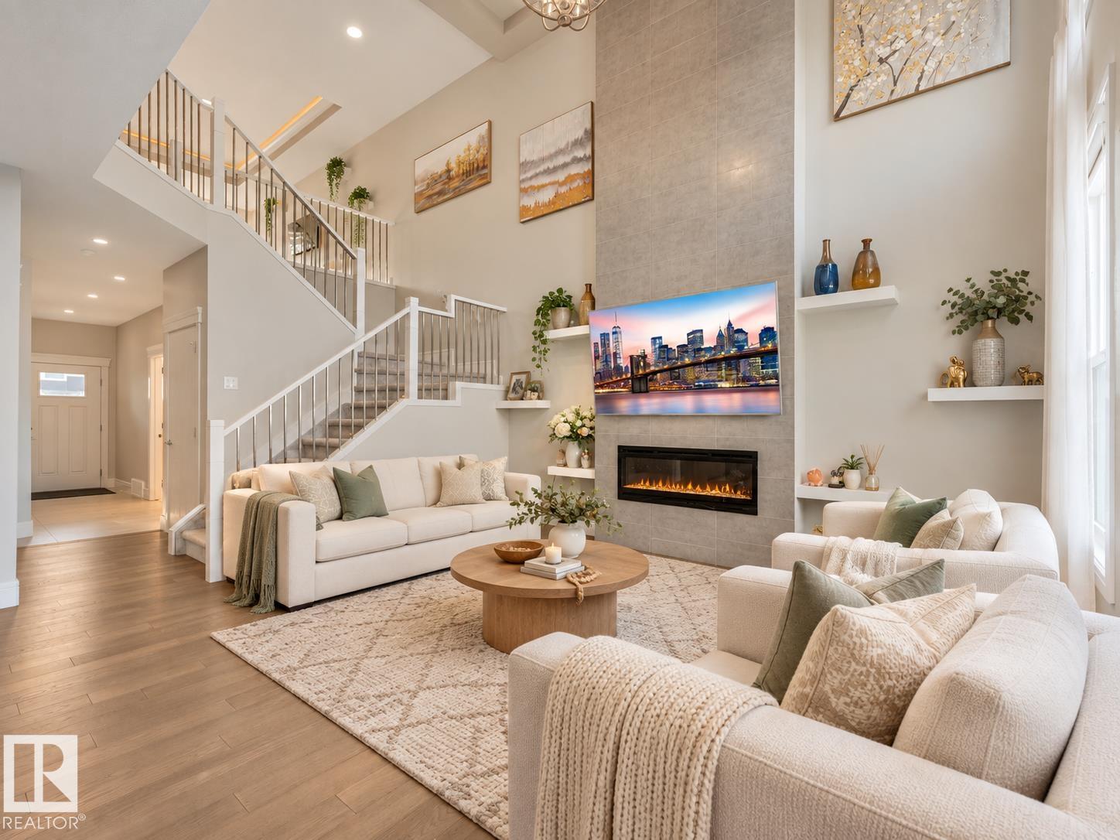
Looking for a house with great mortgage helper potential? This very well maintained south-facing 2-storey home offers an impressive living room with soaring ceilings and huge windows that fill the space with natural light. The carpet-free main floor features a dedicated office, stunning upgraded chef’s kitchen, huge walk-in pantry and central A/C for year-round comfort. Upstairs offers 3 spacious BDRMS, common bath, a bonus room, upper-floor laundry and a beautiful Primary retreat with a huge walk-in closet and luxurious 5-pc ensuite. Carpet is limited to the stairs only for easy maintenance. The fully developed permitted basement with separate entrance also has no carpet and features a kitchen, 2 BDRMS, DEN, Living/Dining area & its own Laundry. Enjoy the large backyard and deck, plus a double attached garage equipped W/ two 240V outlets. Located near Catholic and public schools, South Common Shopping, Costco on 91 Street, Anthony Henday and approximately 20 minutes from Edmonton International Airport.

Additional information

MLS® ID
E4511216

Interior Features

Bedrooms
5
Bathrooms
3.5
Heating
Yes
Basement
Yes

Exterior Features

Lot Size
0.08 Acres

Other Property Details

Garage
Yes

Courtesy of REMAX River City, Dorothy M Cornel

Listing Contact: +1 780-604-7740 

Data is deemed reliable but is not guaranteed accurate by the REALTORS® Association of Edmonton. All properties are subject to prior sale, change or withdrawal. Neither listing broker(s) nor Steve McKenna shall be responsible for any typographical errors, misinformation, misprints and shall be held totally harmless.

The trademarks REALTOR®, REALTORS® and the REALTOR® logo are controlled by The Canadian Real Estate Association (CREA) and identify real estate professionals who are members of CREA. The trademarks MLS®, Multiple Listing Service® and the associated logos are owned by CREA and identify the quality of services provided by real estate professionals who are members of CREA.

Copyright 2026 by the REALTORS® Association of Edmonton. All Rights Reserved.

Data last updated: 10/15/2026 @ 6:51 AM UTC 

Powered by Luxury Presence
