Property photo 1
Property photo 2
Property photo 3
Property photo 4
Property photo 5
2 Beds
3 Baths
1,166 sqft

C$314,900

123 7000 Northview DR, Wetaskiwin AB, T9A 3R9

Price per sqftC$270.07
Built in2004
Property size1,166 sqft
Property typeMulti-family
Courtesy of RE/MAX Discover, Simone Bredlow Listing Contact: +1 780-360-9578

Overview

Active

Listed Oct 8, 2026

Updated 4 days ago

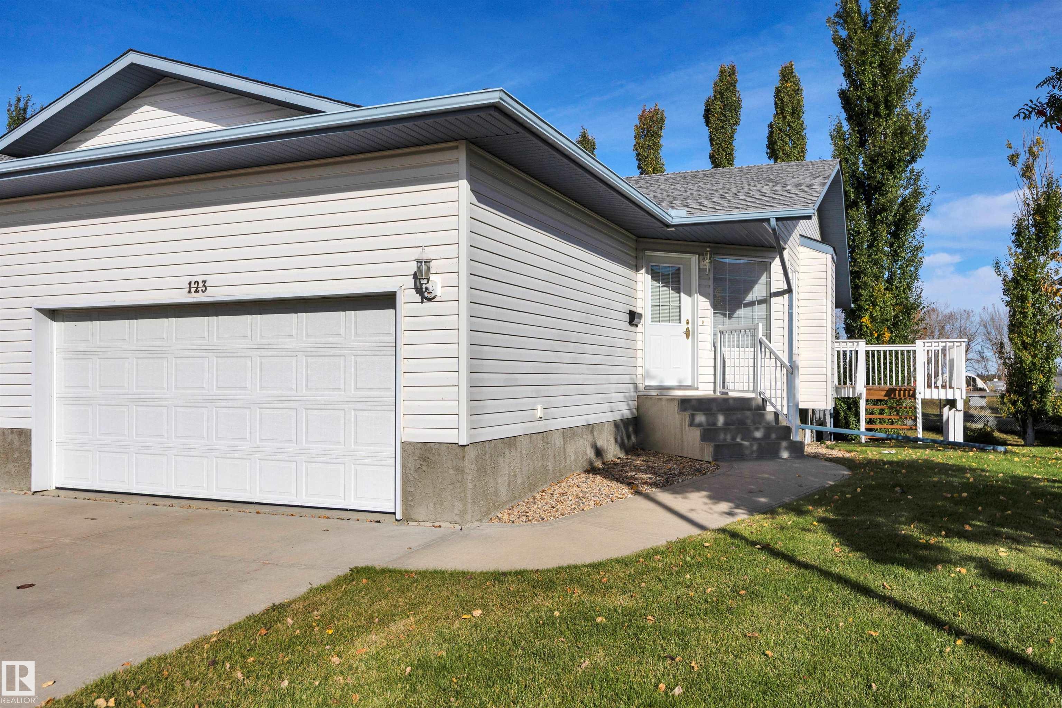
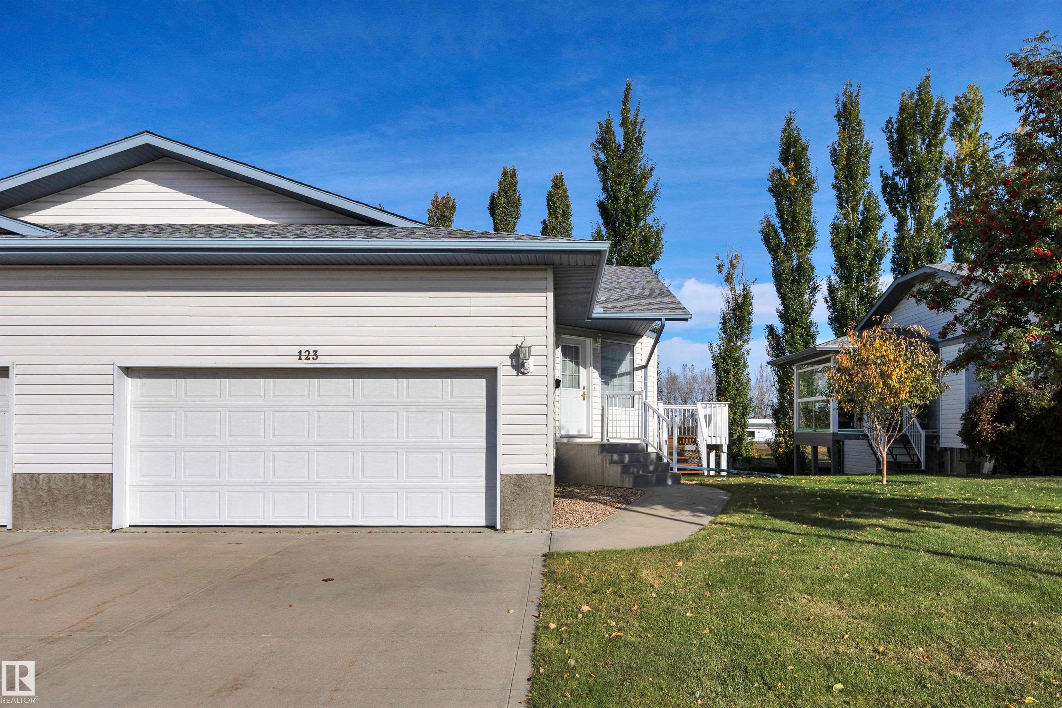
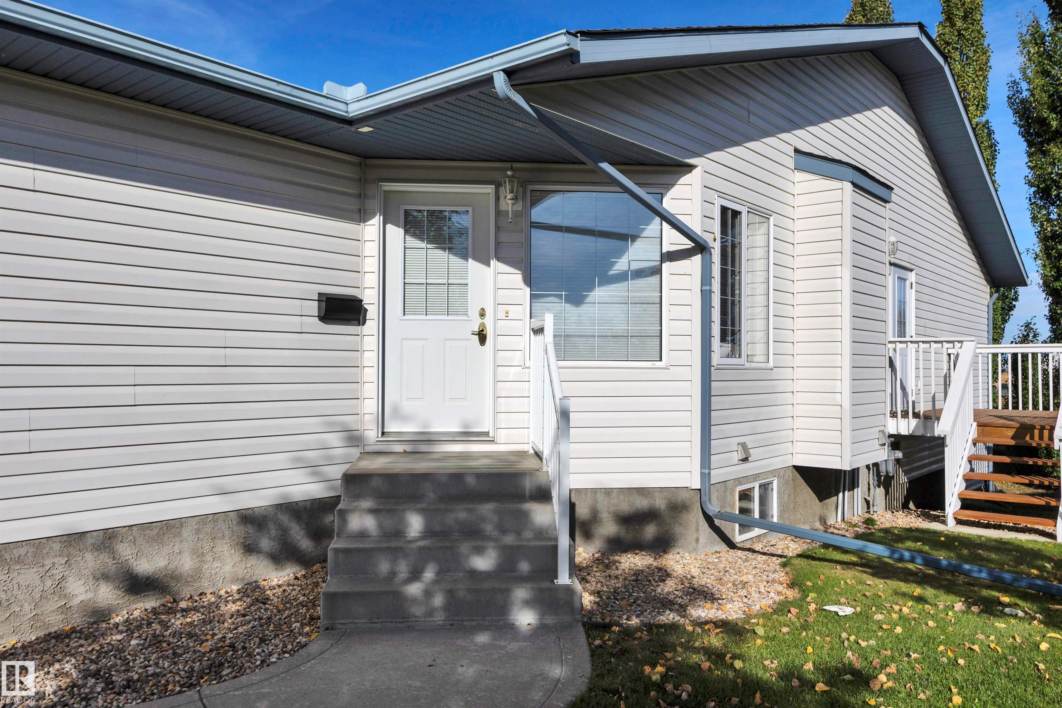
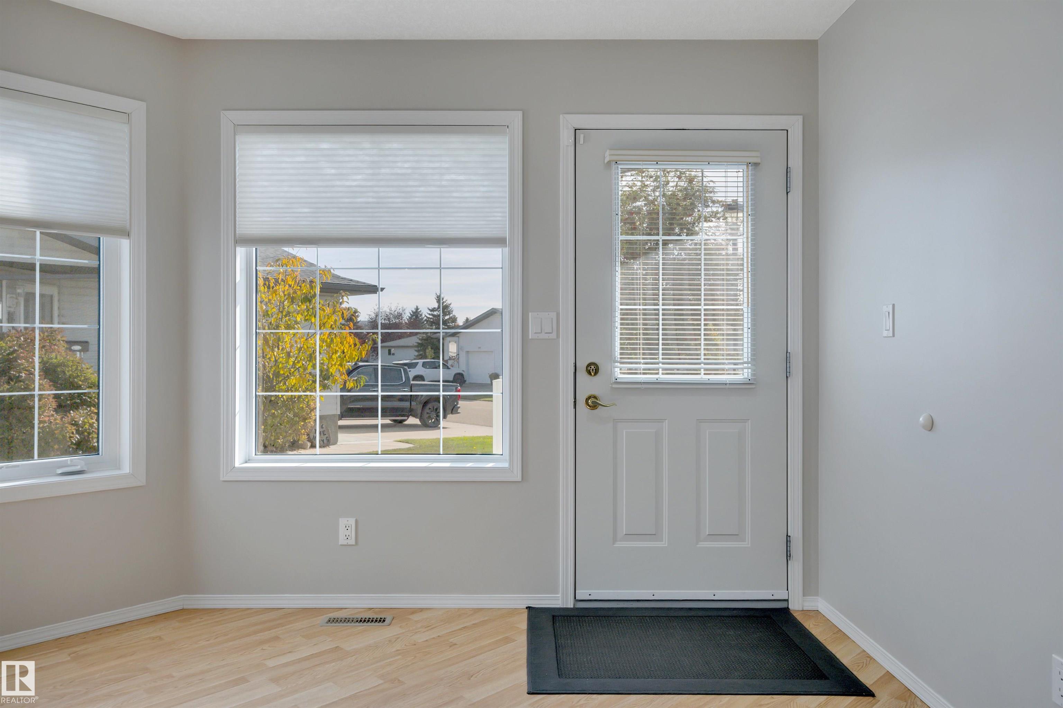
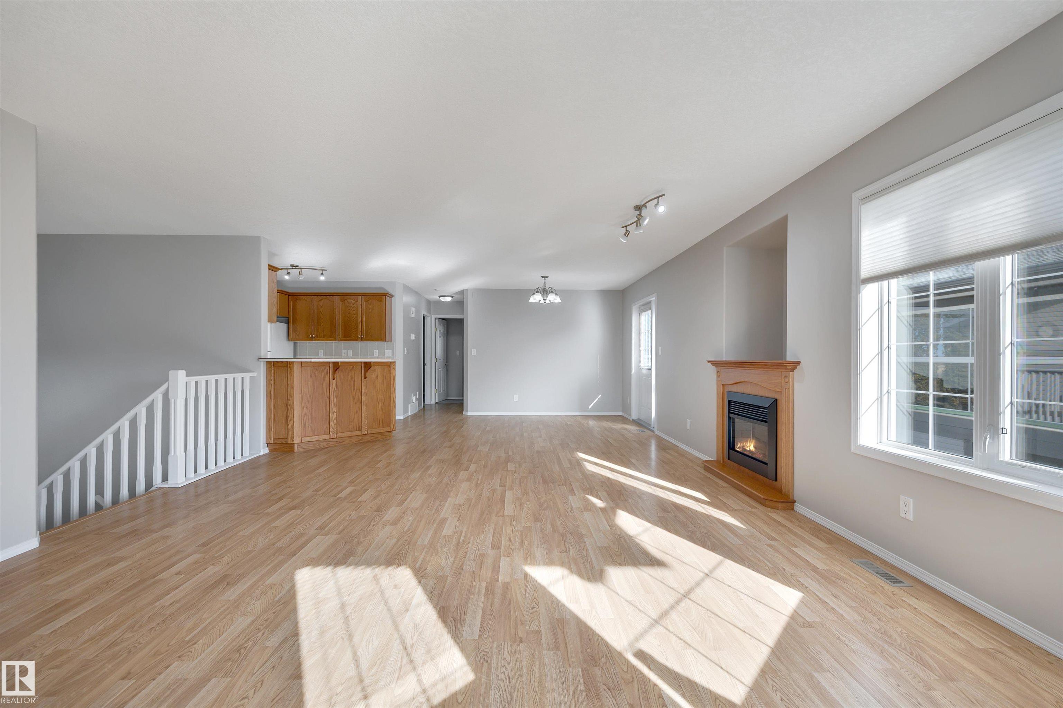
Welcome to NorthPointe Gardens, a 55+ adult community in one of the city’s sought-after areas! This immaculate bungalow-style walkout offers comfortable, low-maintenance living with the work taken care of for you. Freshly painted throughout, the bright open main floor features an abundance of windows, cozy fireplace and spacious dining area with access to the east-facing deck. The kitchen offers rich oak cabinetry, ample counter space, island seating and a corner pantry. The primary bedroom includes a walk-in closet and 3pc ensuite with walk-in shower, plus a second bedroom, 4pc bath and convenient main-floor laundry. Central air conditioning keeps things comfortable in the warmer months. The lower level has in-floor heat and has recently been framed, drywalled and painted, with a new 3pc bath and walkout to a private patio. Attached insulated double garage. Enjoy the convenience of condo living with snow removal and grass cutting taken care of, plus nearby walking trails. Welcome Home!

Additional information

MLS® ID
E4512224

Interior Features

Bedrooms
2
Bathrooms
3
Fireplace
Yes
Heating
Yes
Basement
Yes

Exterior Features

Lot Size
0.06 Acres

Other Property Details

Maintenance Expense
$374
Garage
Yes

Courtesy of RE/MAX Discover, Simone Bredlow

Listing Contact: +1 780-360-9578 

Data is deemed reliable but is not guaranteed accurate by the REALTORS® Association of Edmonton. All properties are subject to prior sale, change or withdrawal. Neither listing broker(s) nor Steve McKenna shall be responsible for any typographical errors, misinformation, misprints and shall be held totally harmless.

The trademarks REALTOR®, REALTORS® and the REALTOR® logo are controlled by The Canadian Real Estate Association (CREA) and identify real estate professionals who are members of CREA. The trademarks MLS®, Multiple Listing Service® and the associated logos are owned by CREA and identify the quality of services provided by real estate professionals who are members of CREA.

Copyright 2026 by the REALTORS® Association of Edmonton. All Rights Reserved.

Data last updated: 10/15/2026 @ 12:24 AM UTC 

Powered by Luxury Presence