14631 SUMMIT DR NW, Edmonton, AB T5N 3T4, CA
14631 SUMMIT DR NW
Courtesy of Rimrock Real Estate, Robby Halabi Listing Contact: +1 780-919-8180 

14631 SUMMIT DR NW

14631 SUMMIT DR NW, Edmonton, AB

$899,900 CAD

HIGHLIGHTS
  • 3 Beds
  • 1 Full Bath
  • 1 Half Bath
  • 6,257.92 Sq.Ft. Lot
  • 1,664.11 Sq.Ft. Living
  • 1991 Year Built
  • For Sale Status
  • E4505478 MLS® ID
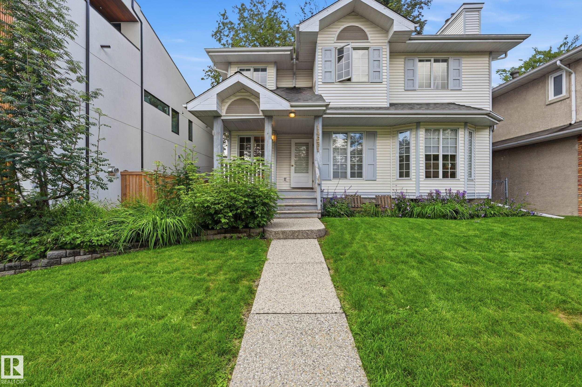
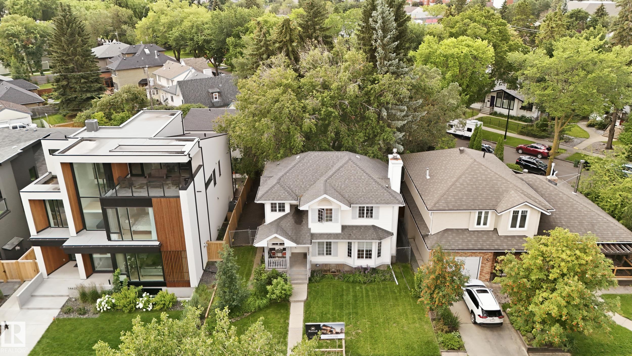
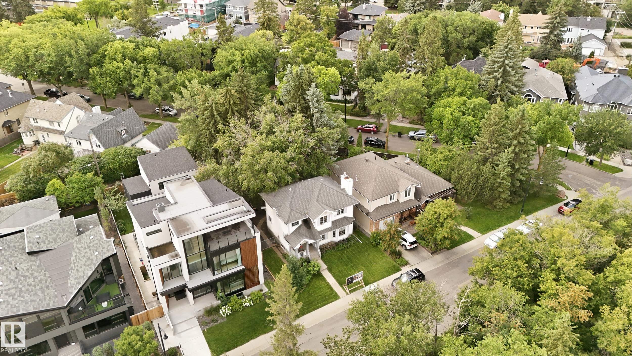
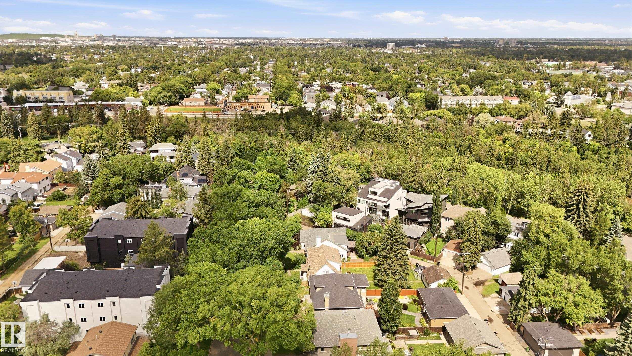
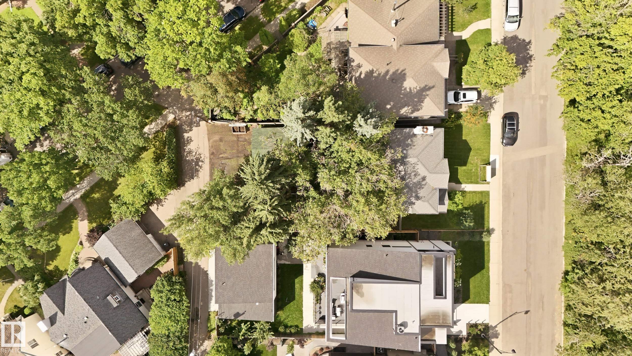
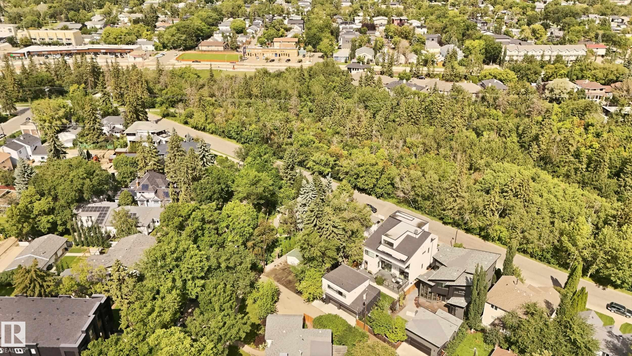
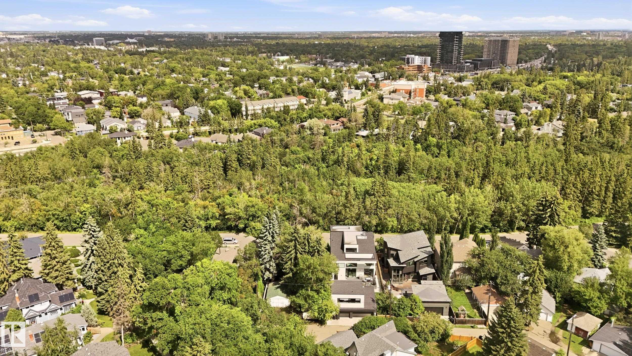
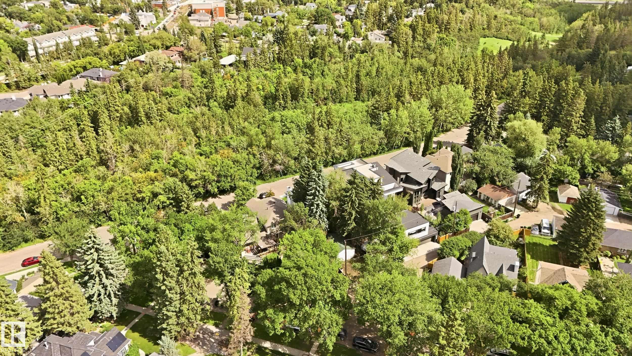
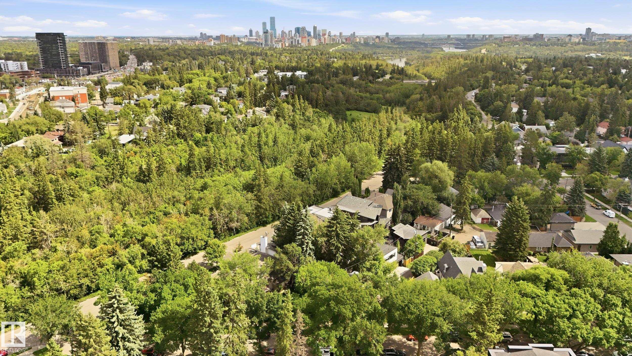
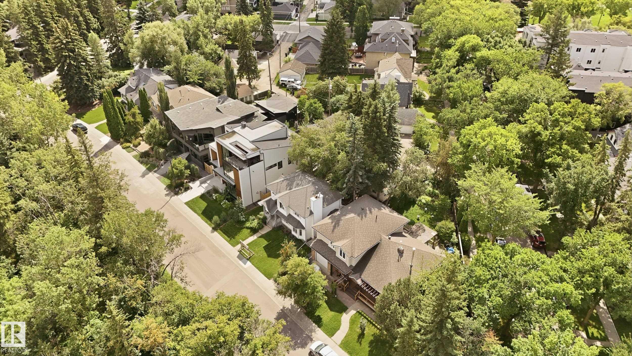
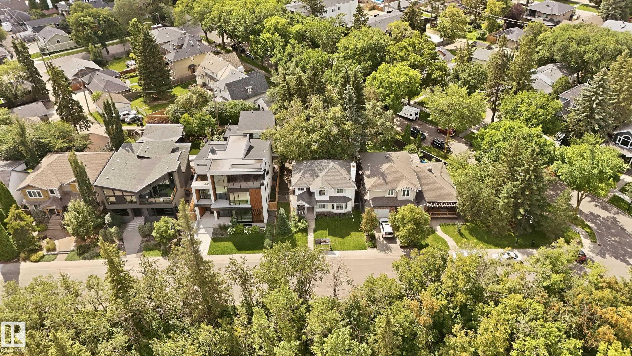
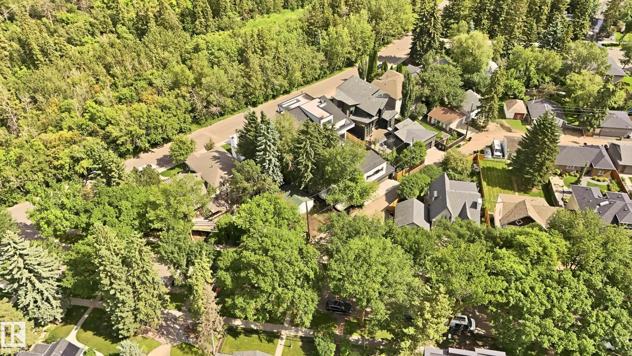
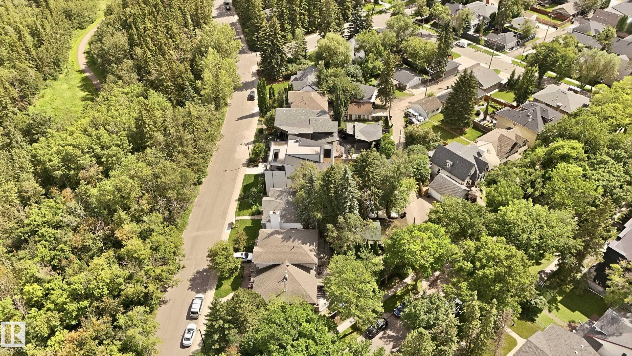
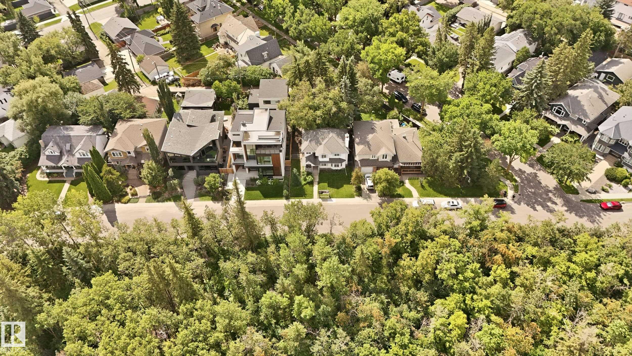
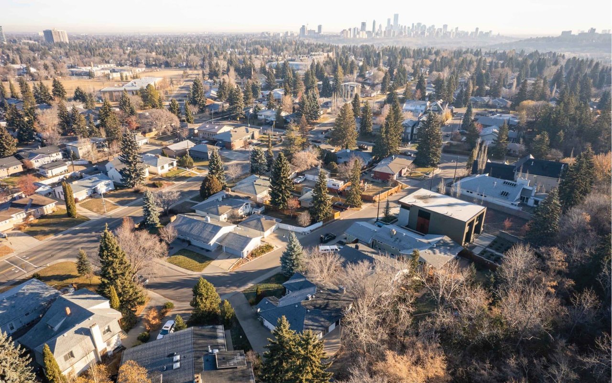
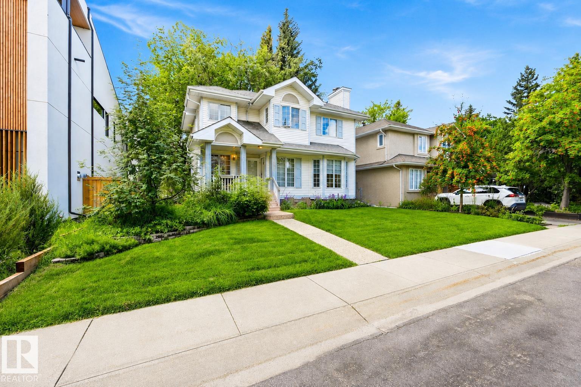
An exceptional opportunity on prestigious Summit Drive in coveted Crestwood. Situated on a prime 50' x 125' southwest backing lot overlooking Mackinnon Ravine, this property offers the ideal setting for a custom luxury infill. The existing 1991-built 2-storey home is currently rented, providing holding potential while you plan your future residence. Concept drawings by Design Two Group showcase a striking ultra-modern home designed to maximize the exceptional location and ravine views, with expansive windows, an upper balcony, elevator, 3-car garage connected by a breezeway, and optional developed basement with golf simulator and wet bar. Build with award-winning Rimrock Elevations or bring your own builder & vision to one of Crestwood's most sought-after streets. Concept drawings available.
Show MoreShow Less
Robby Halabi

Robby Halabi

Founder, Luxury Home Specialist
Phone

780.919.8180

FEATURES & AMENITIES

Interior

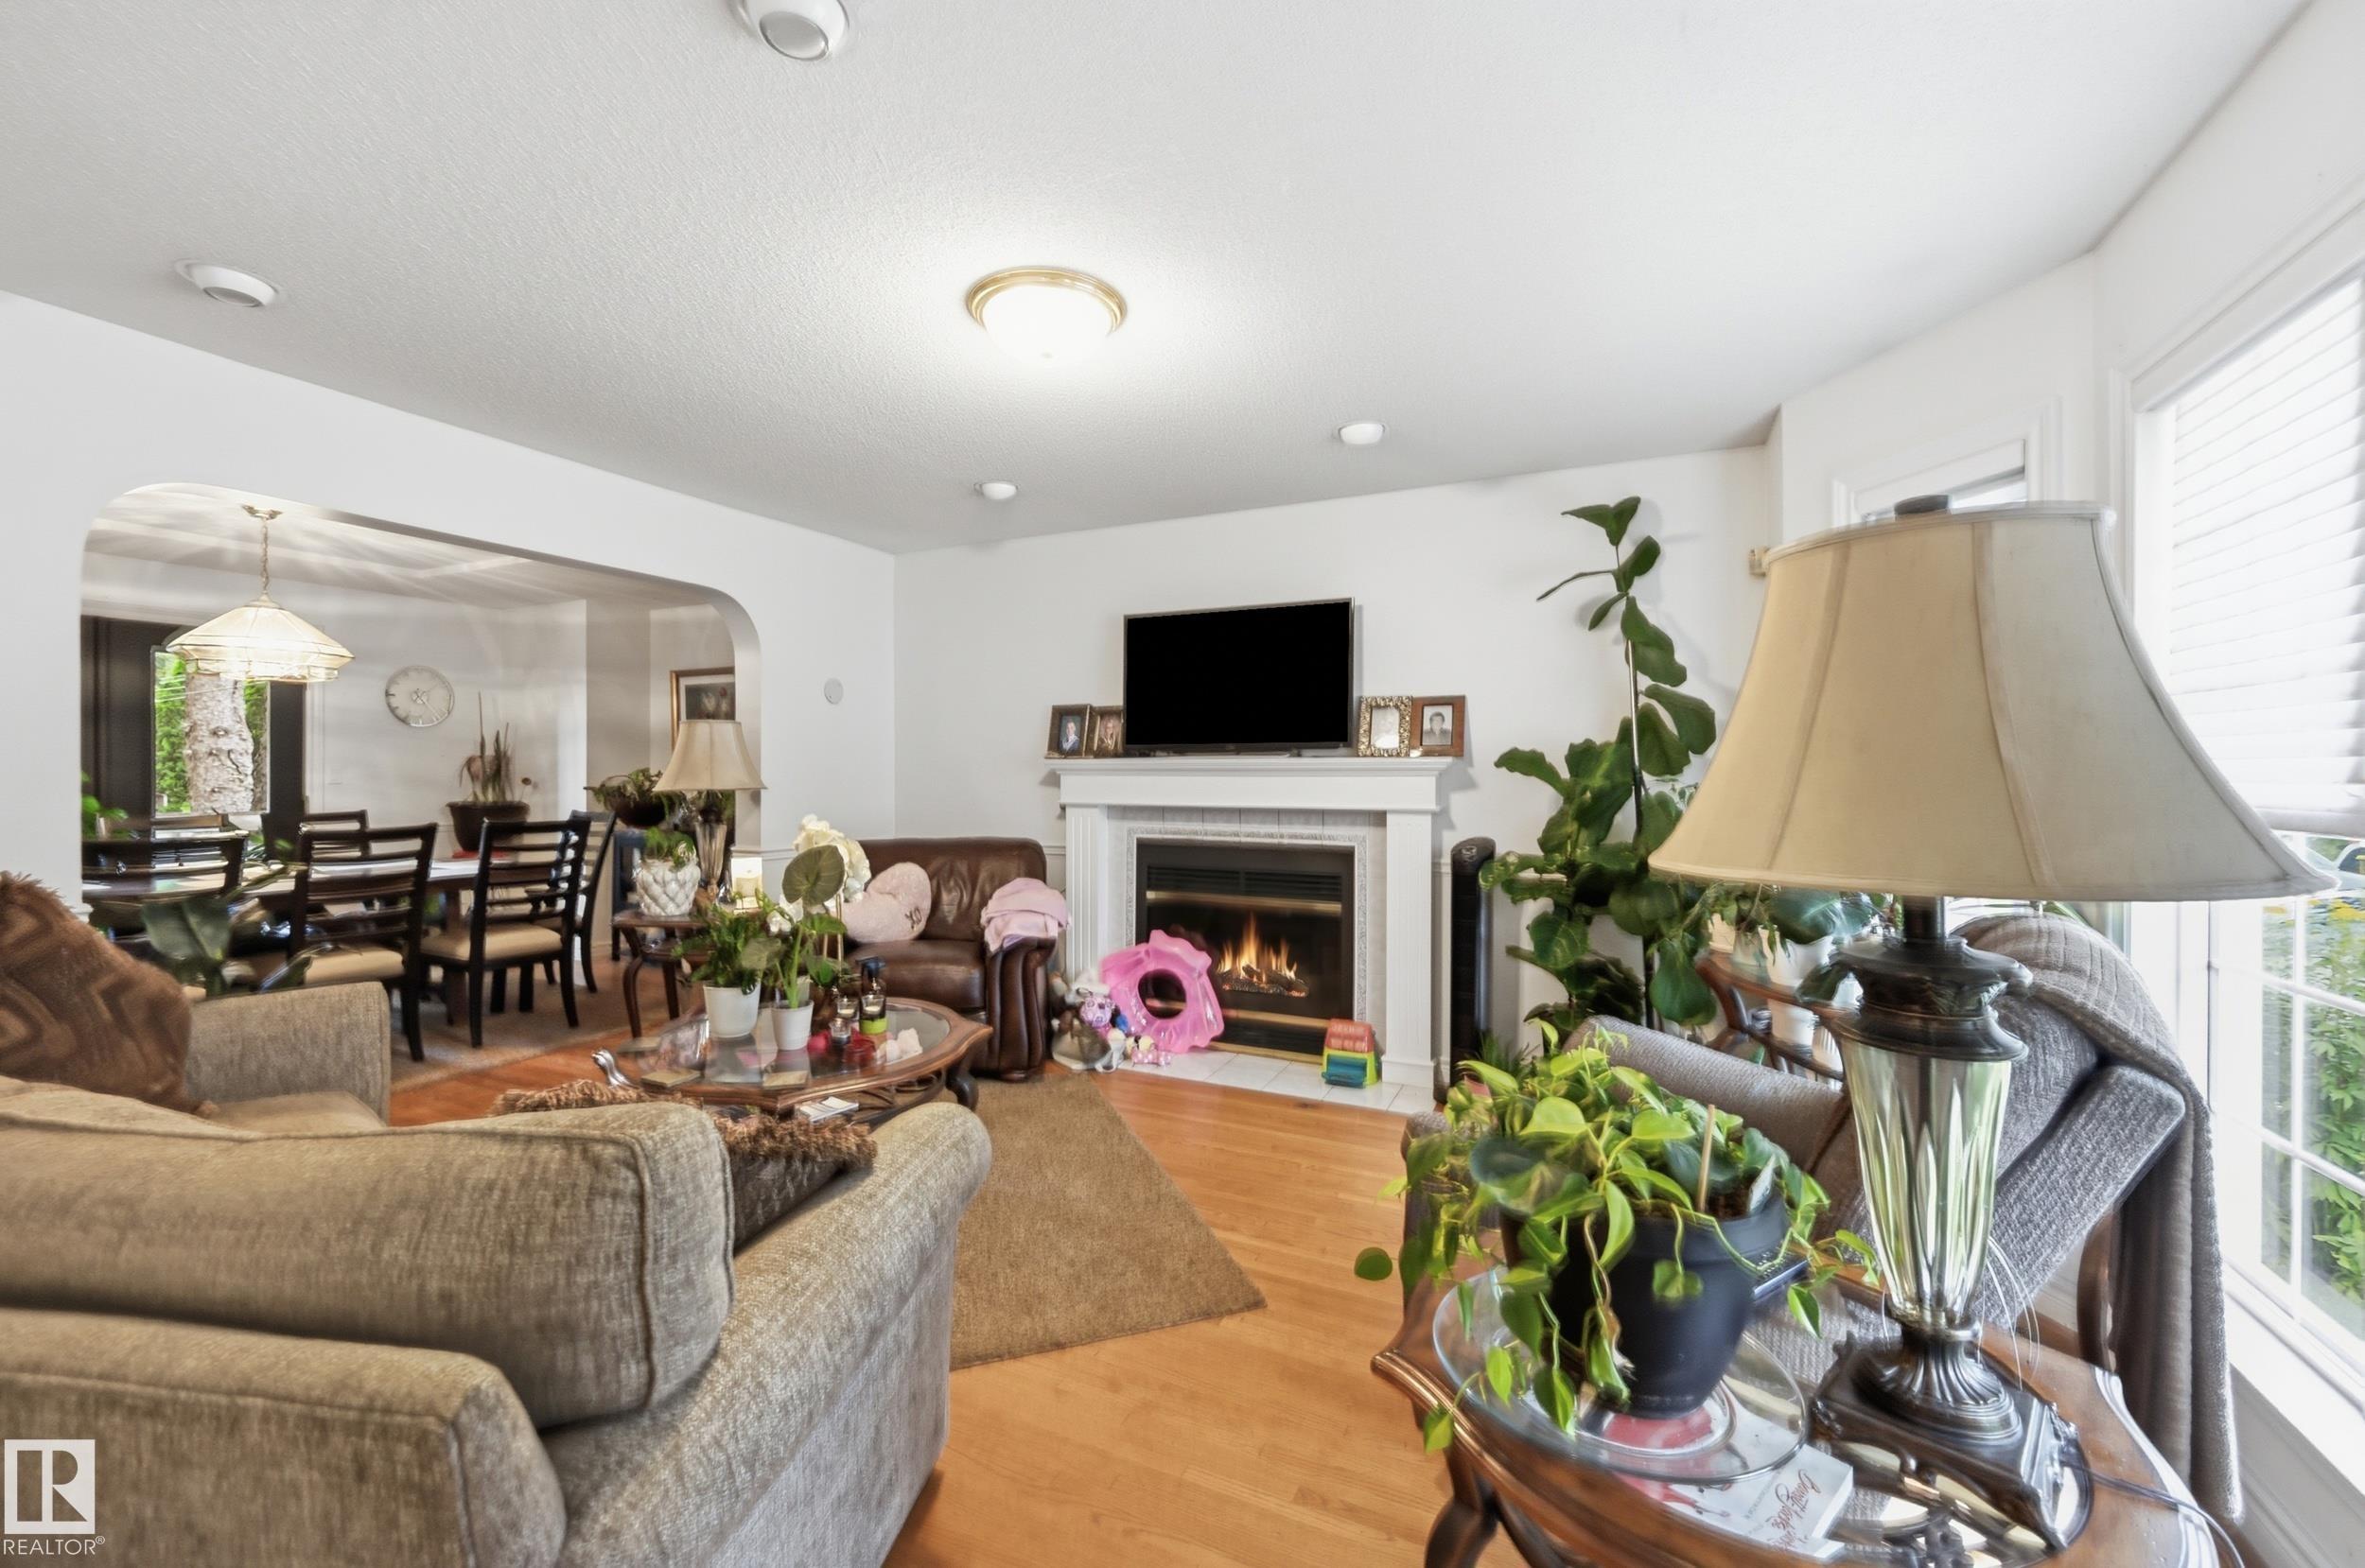
  • Total Bedrooms3
  • Total Bathrooms1.5
  • Full Bathrooms1
  • Half Bathrooms1
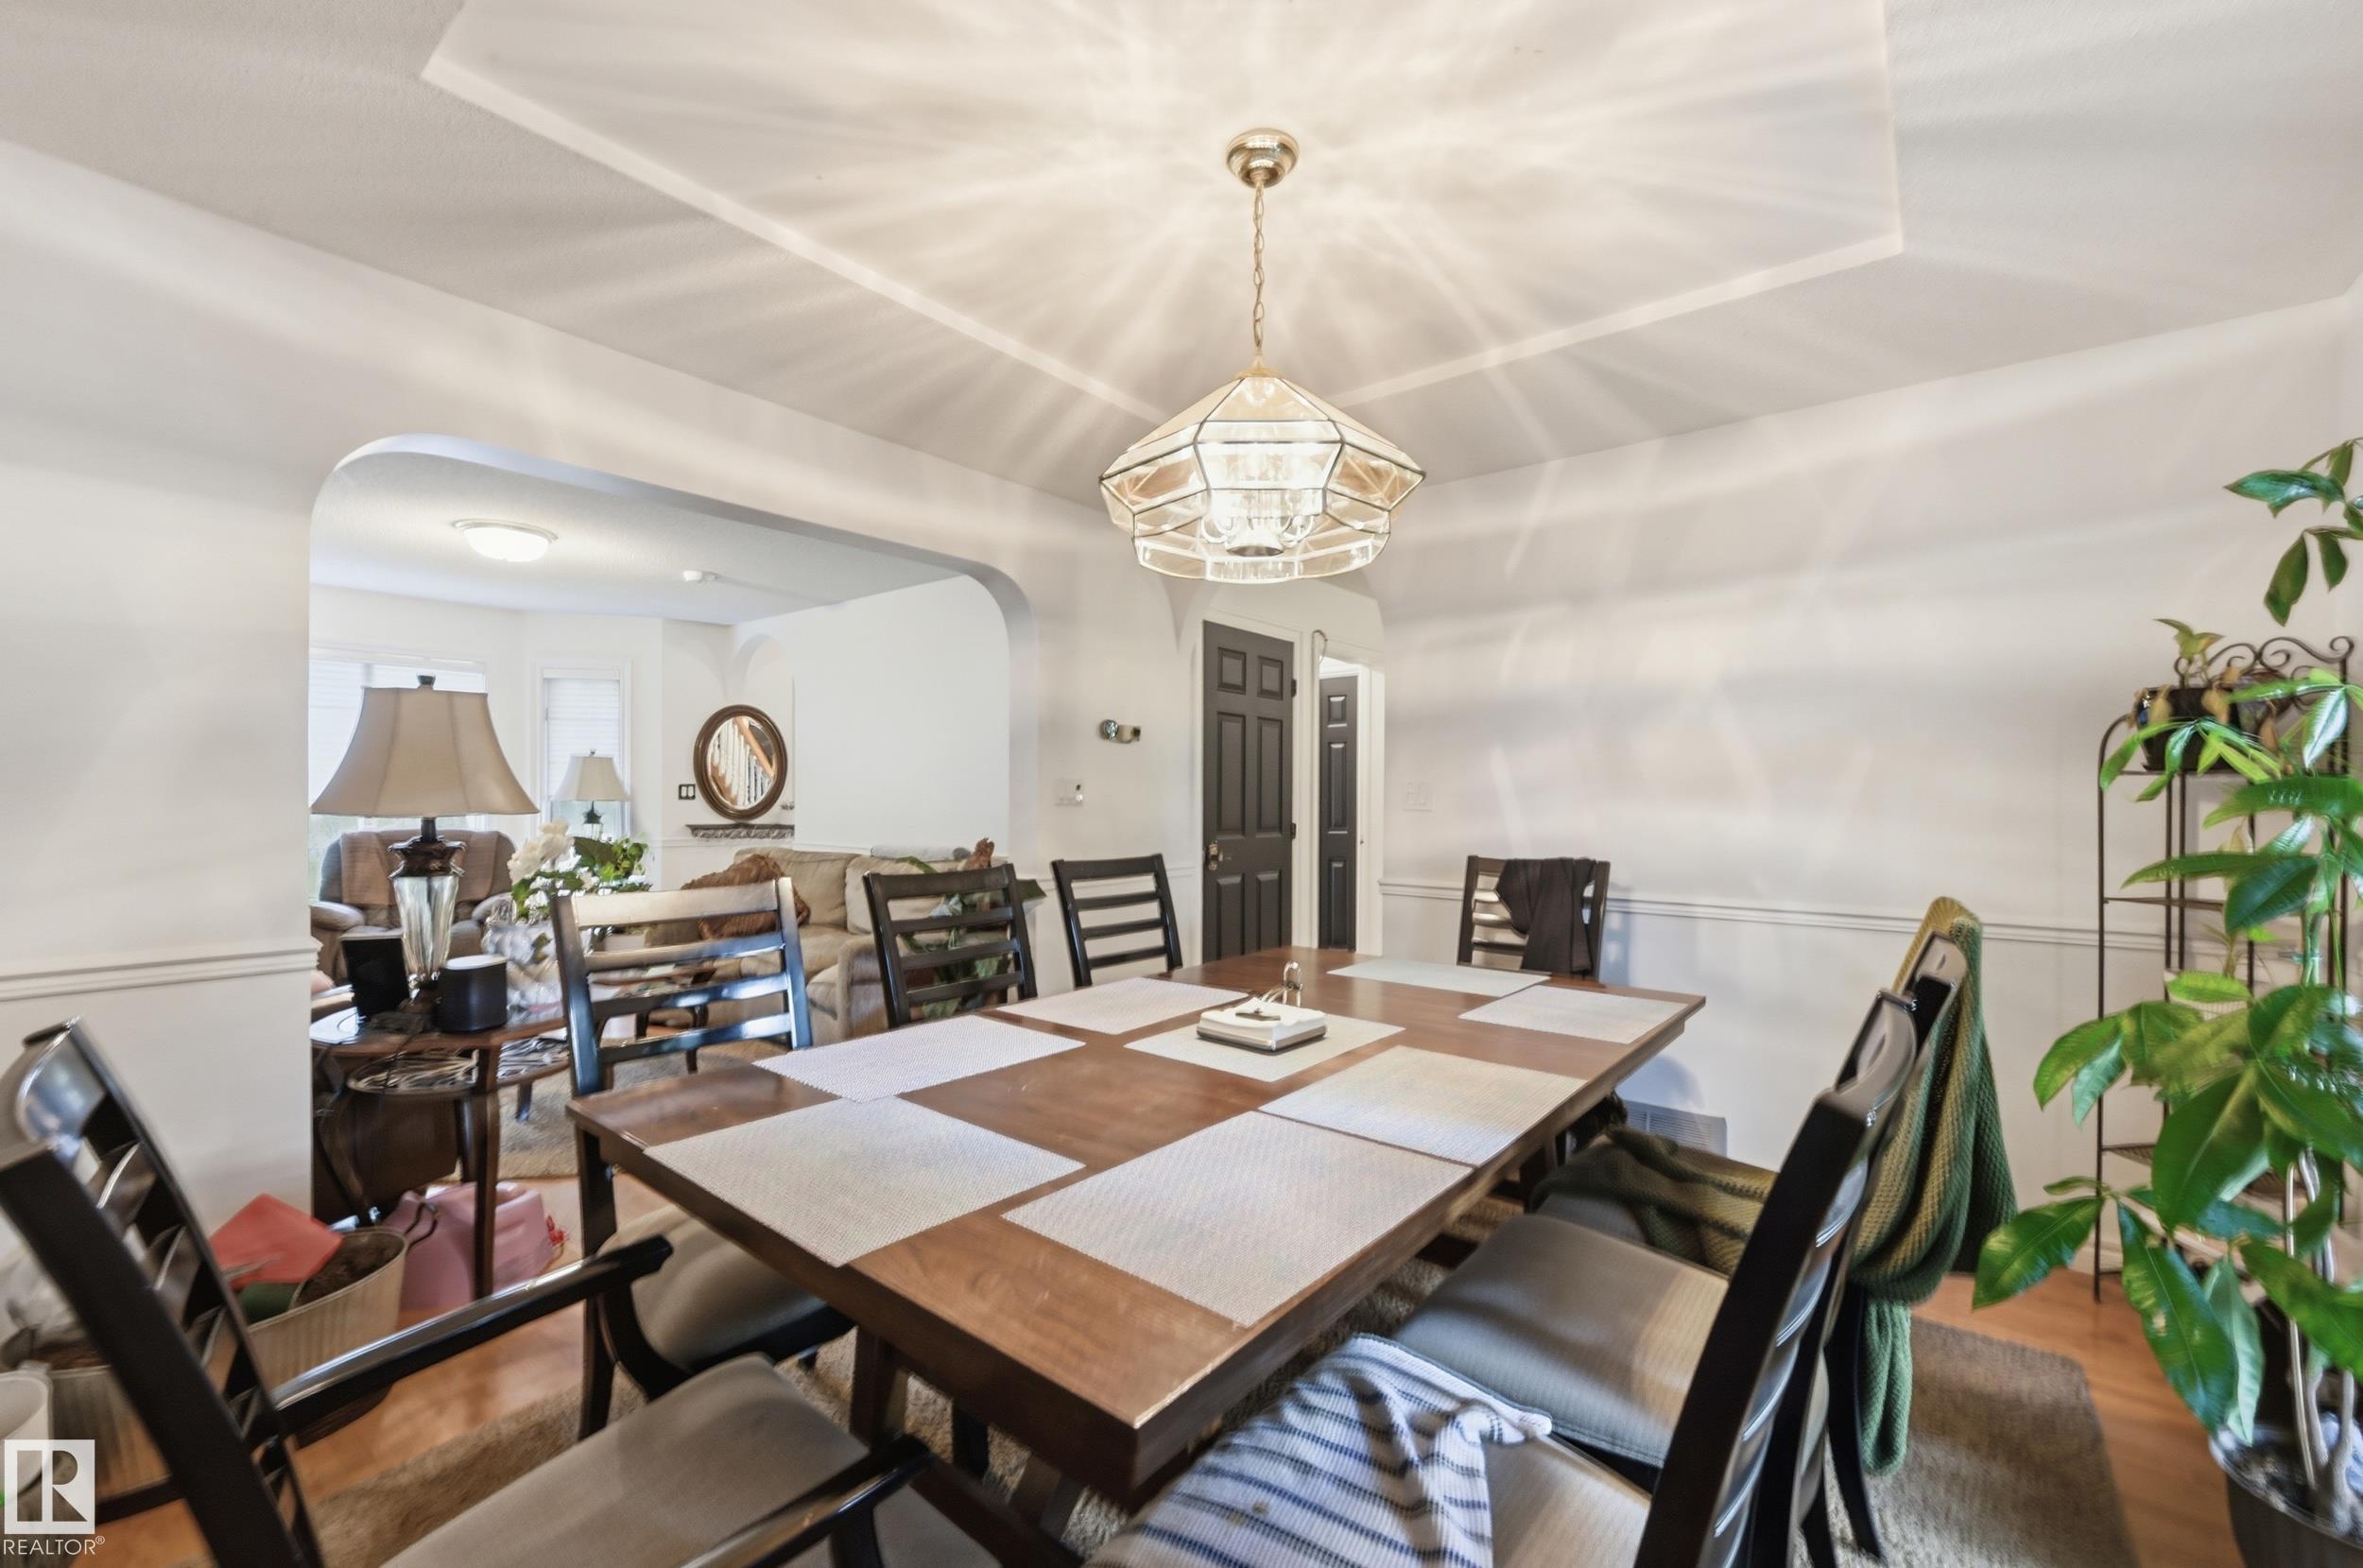
  • FlooringCeramic Tile, Engineered Wood
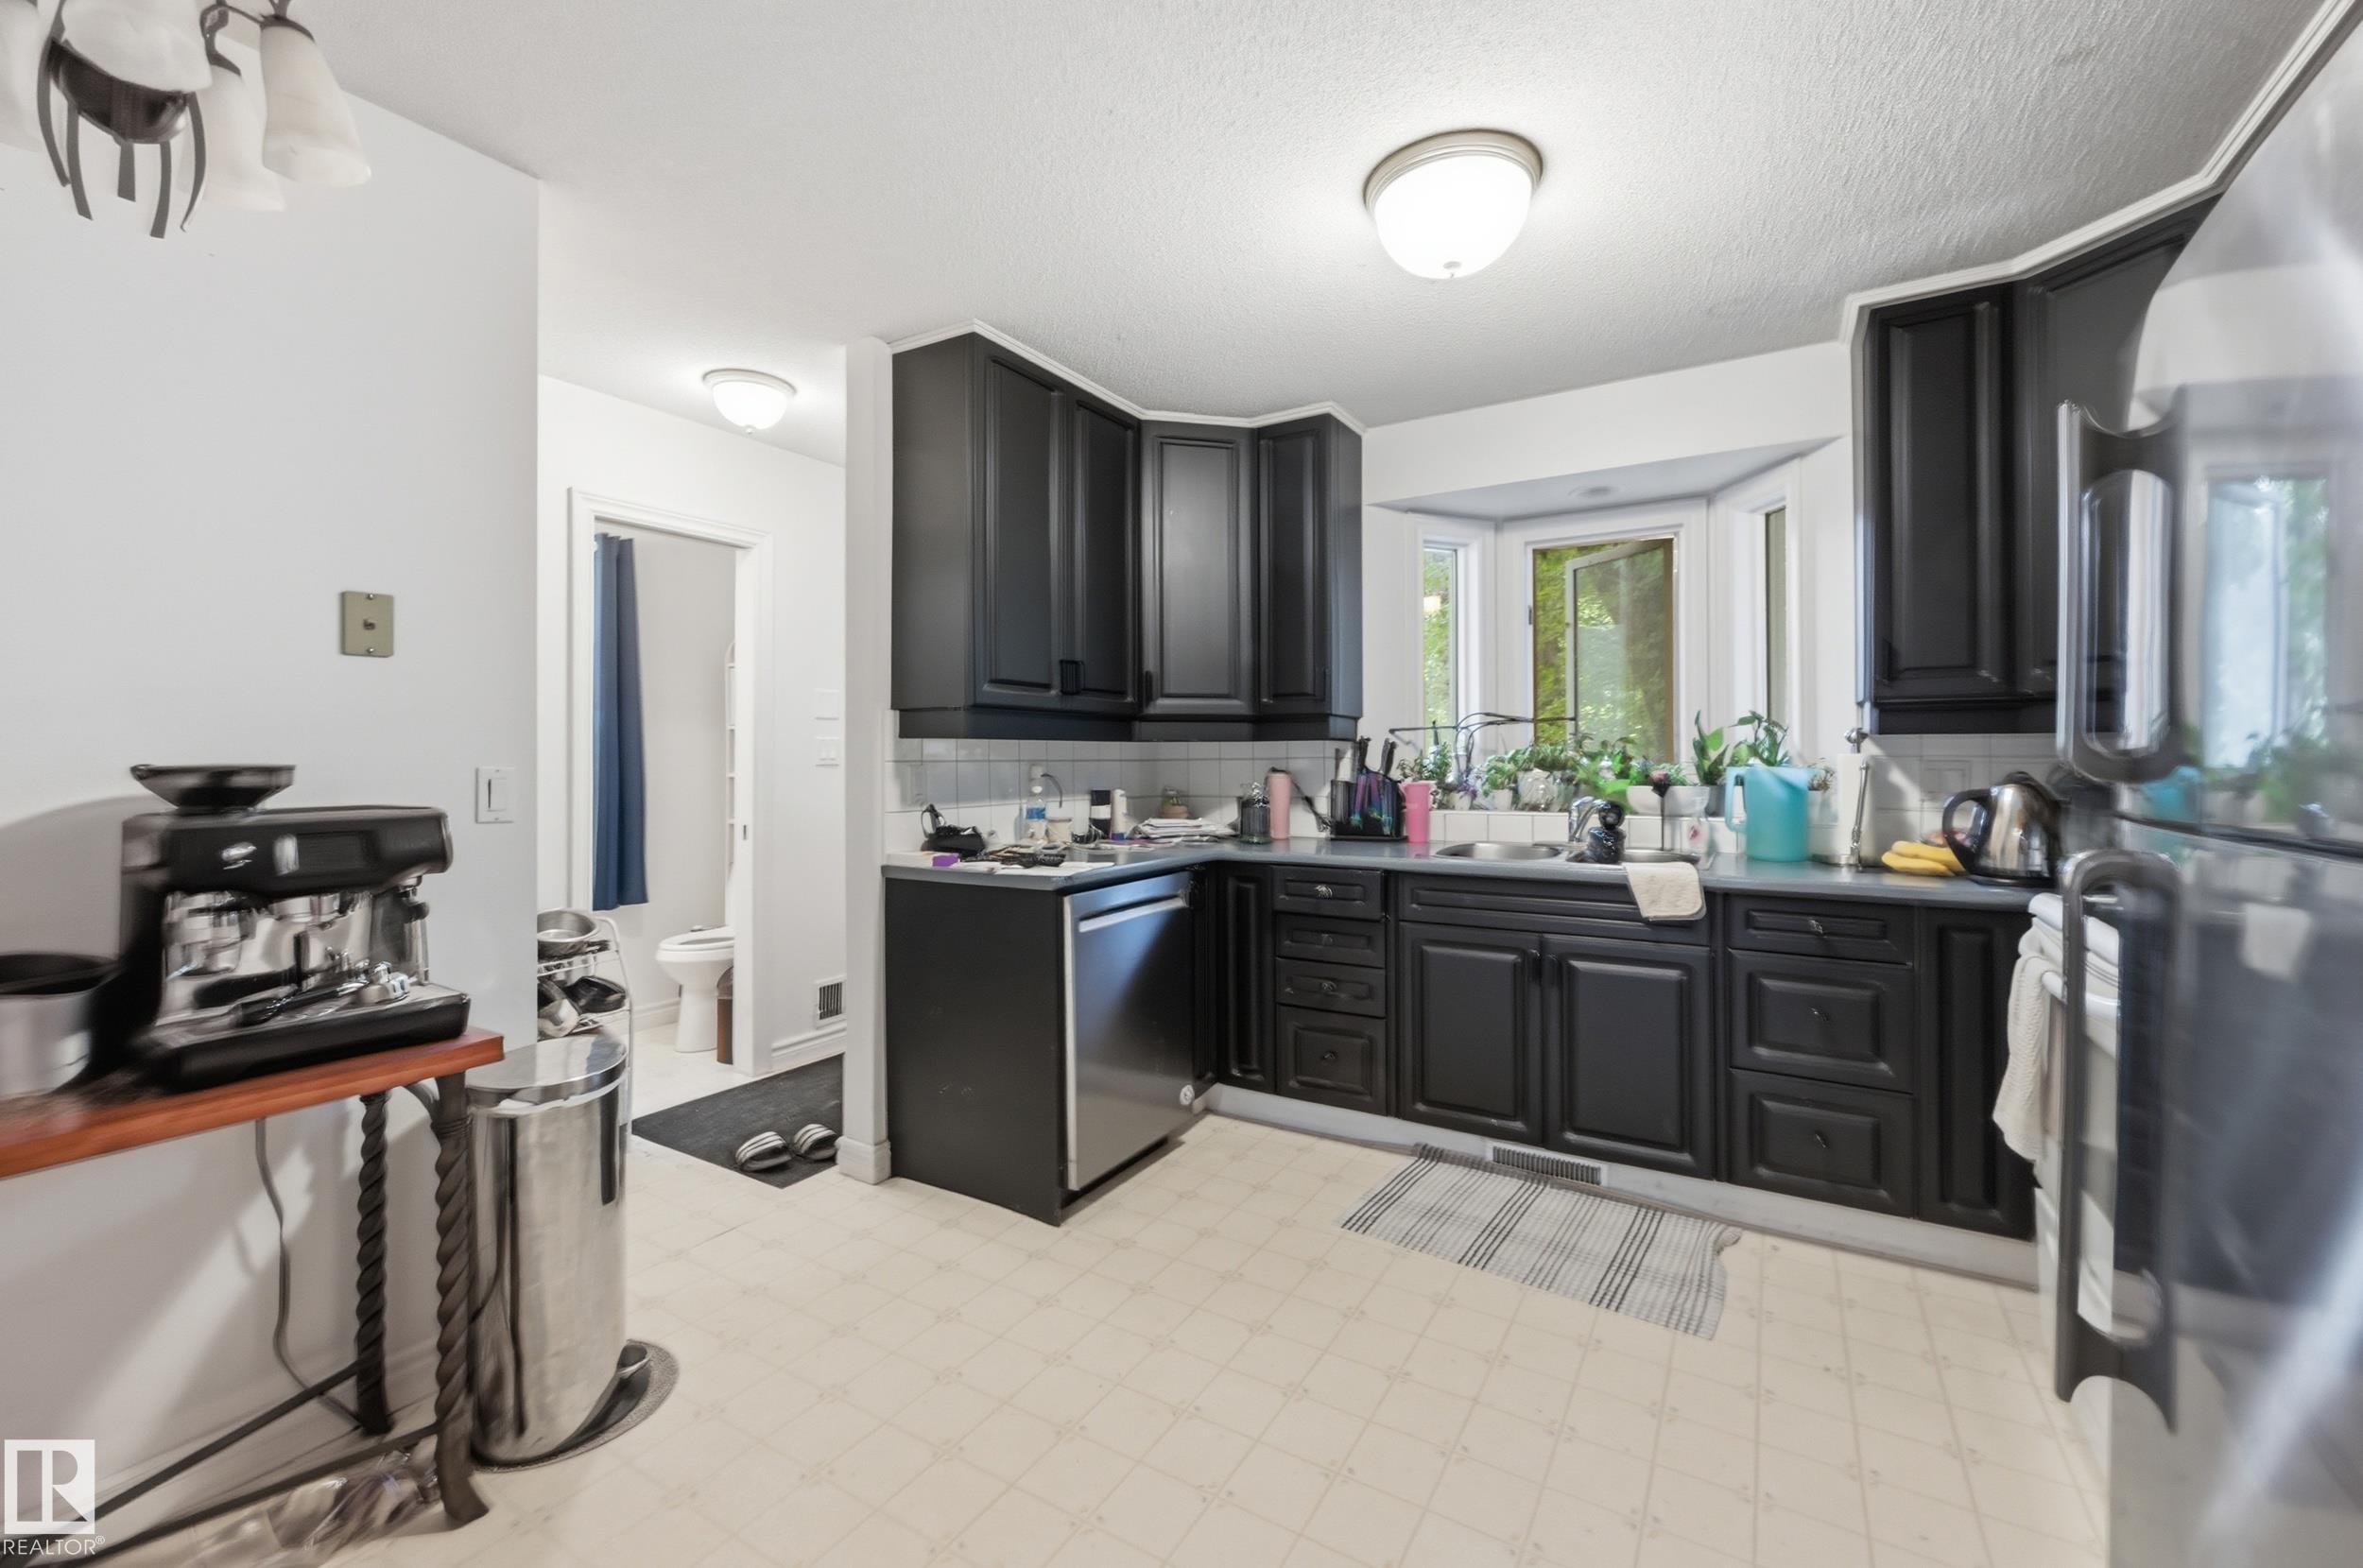
  • APPLIANCESDishwasher-Built-In, Dryer, Refrigerator, Stove-Electric, Washer

Area & Lot

  • Status For Sale
  • Living Area1,664.11 Sq.Ft.
  • Lot Area6,257.92 Sq.Ft.
  • MLS® IDE4505478
  • TypeResidential
  • YEAR BUILT1991
  • neighborhoodCrestwood
  • Architecture Styles2 Storey
  • View DescriptionRavine View

Exterior

  • STORIES3
  • roofSBS Roofing System
  • parkingHeated, Over Sized, Triple Garage Attached
  • HEAT TYPEForced Air-1, Natural Gas
  • SubstructureConcrete Perimeter
  • other exterior FeaturesBack Lane, Golf Nearby, Playground Nearby, Private Setting, Public Transportation, Ravine View, Schools, Shopping Nearby

Financial

  • Sales Price$899,900 CAD
  • Zoning Zone 10
image

Schedule a Showing

I would love to show you this beautiful property. Please select your preferred date and time below. I will be in touch shortly to confirm your appointment.

Schedule a Showing

I would love to show you this beautiful property. Please select your preferred date and time below. I will be in touch shortly to confirm your appointment.

Thank you for your interest in 14631 SUMMIT DR NW, Edmonton, AB T5N 3T4, CA. We are reviewing your request and will be in touch shortly!

Mortgage Calculator

Estimate your monthly mortgage payment, including the principal and interest, property taxes, and HOA. Adjust the values to generate a more accurate rate.

All estimates are provided for informational purposes only. Actual amounts may vary.
$0,000 Your Payment 20 15 65
$0,000 Your Payment

Crestwood

Crestwood is unique in the fact that many luxury homes are located between two ravines.

Crestwood

Why Work With Steve

I am committed to excellence at every step of the process and because I am a real estate expert, I can leverage my decades of experience with some of the largest and most prestigious global companies, and combine it with a more personalized approach and experience. I look forward to earning your family’s trust and leveraging my success for your benefit for generations to come.

Let's Connect

Follow Me on Instagram