804 3 Avenue SW Unit: 506, Calgary, Alberta T2P 0G9, CA
804 3 Avenue SW Unit: 506
804 3 Avenue SW Unit: 506
804 3 Avenue SW Unit: 506, Calgary, Alberta

$429,900 CAD

HIGHLIGHTS
  • 2 Beds
  • 2 Full Baths
  • 1,234.88 Sq.Ft. Living
  • 1999 Year Built
  • For Sale Status
  • A2325747 MLS® ID
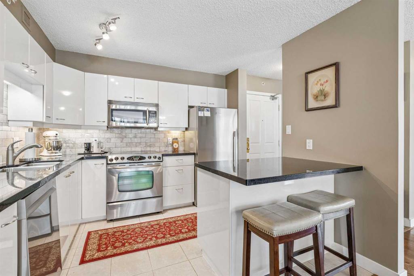
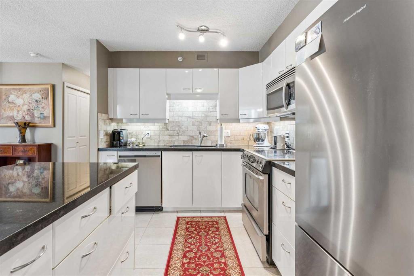
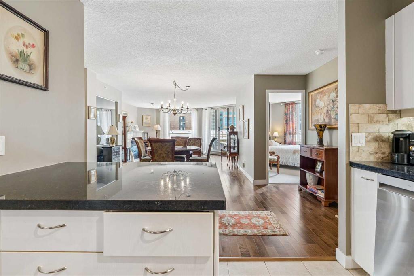
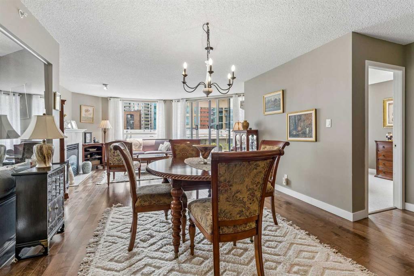
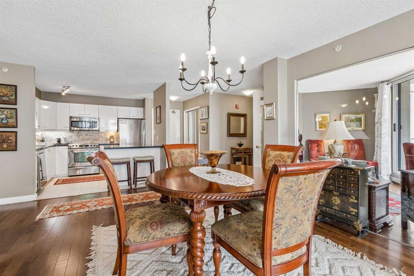
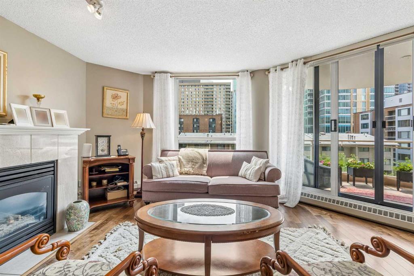
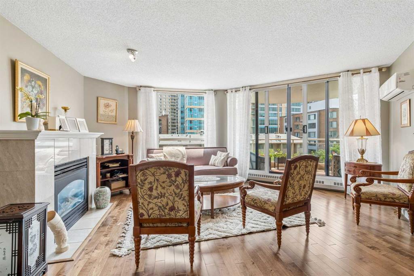
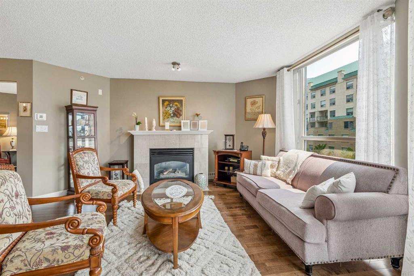
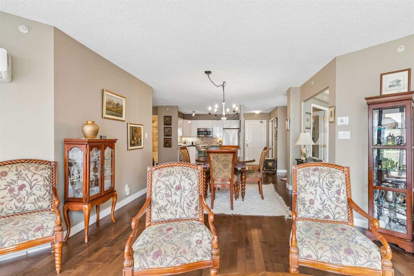
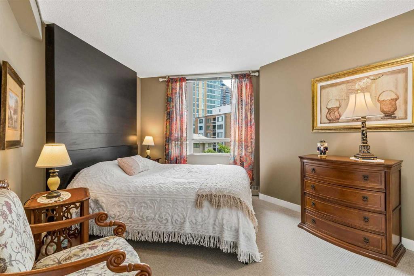
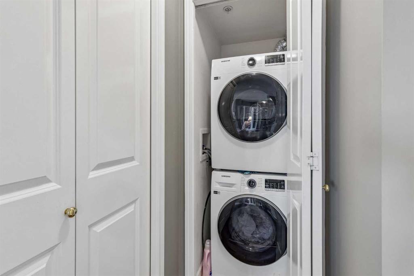
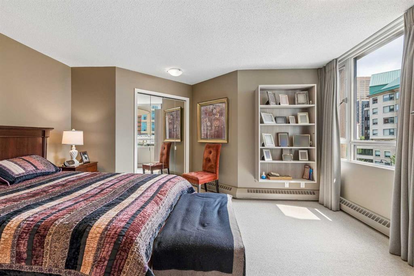
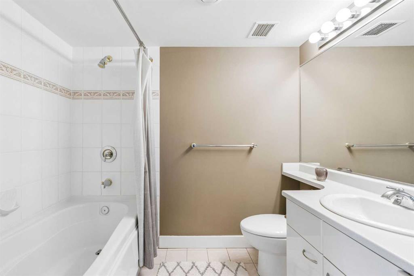
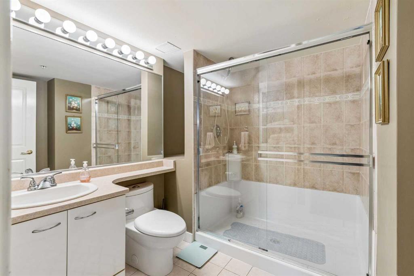
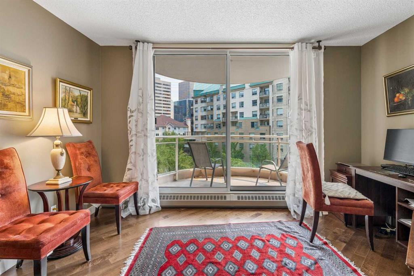
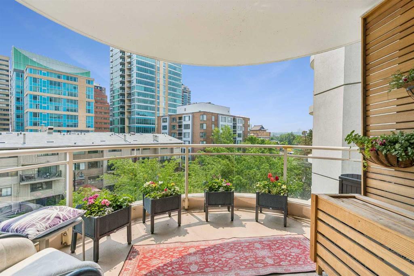
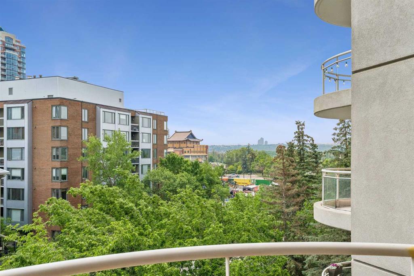
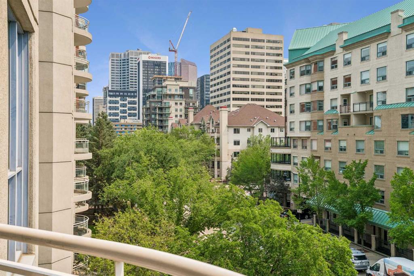
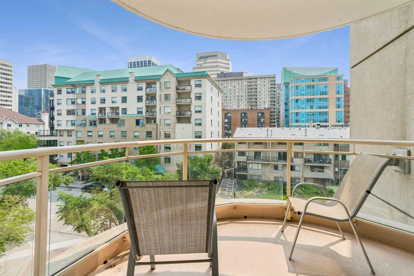
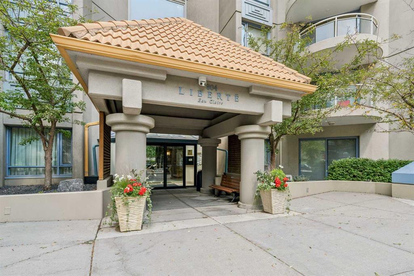
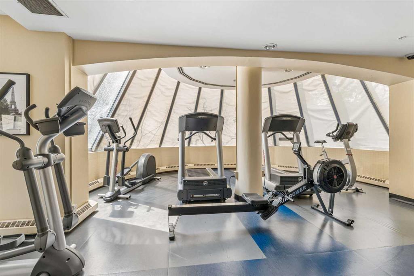
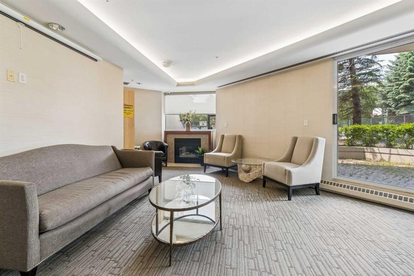
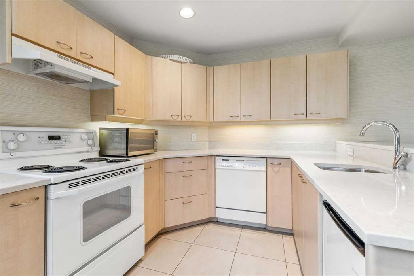
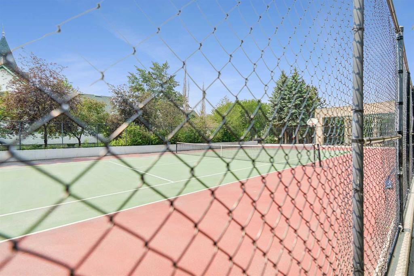
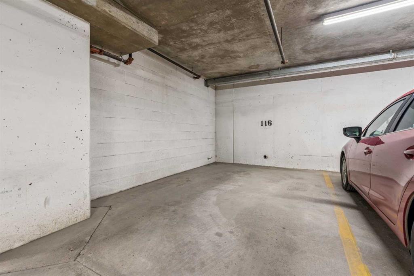
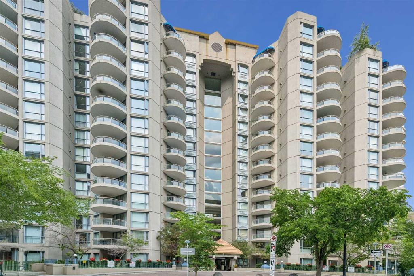
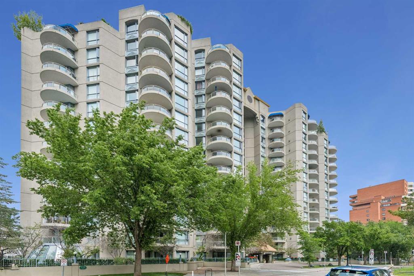
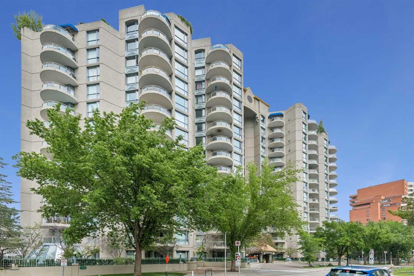
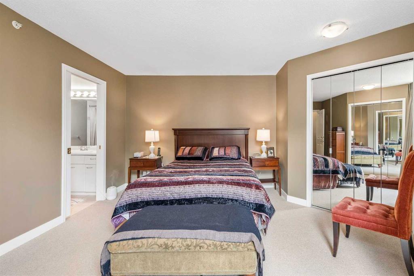
OPEN HOUSE CANCELED Welcome to Liberte, a highly sought-after concrete building with no post-tension in the heart of Eau Claire, just steps from Prince's Island Park, the Peace Bridge, the Bow River pathway system, and only blocks from the 8th Street LRT Station. Enjoy the convenience of having Buchanan's and Alforno Bakery & Cafe right across the street, along with some of Calgary's best downtown amenities at your doorstep. This beautifully maintained and updated home offers over 1,234 sq. ft. of thoughtfully designed living space, featuring two bedrooms, plus a dedicated and bright office/den, two full bathrooms, two private South-facing balconies, titled underground parking, and a separate assigned storage locker. Exclusive to this unit is the added comfort of air conditioning, a rare and highly desirable feature. Both balconies face South and offer sunshine and views throughout the day. The well-appointed kitchen showcases sleek white cabinetry, granite countertops, stainless-steel appliances, and a functional island that seamlessly connects to the large dining and living areas--perfect for both everyday living and entertaining. The office/den is conveniently located just off the main living space, offering an ideal work-from-home setup and offers glass privacy wall that blocks sound but lets in the light. Designed with privacy in mind, the bedrooms are positioned on opposite sides of the unit. The spacious primary retreat features dual closets and a well-appointed four-piece ensuite, while the second bedroom enjoys easy access to the home's additional full bathroom. In-suite laundry and ample storage add to the home's exceptional functionality. Residents of Liberte enjoy an outstanding array of amenities, including a fully equipped fitness centre, owners' lounge, tennis court with basketball hoops, secure visitor parking, and bike storage. Combining an unbeatable location, exceptional amenities, and a spacious, move-in-ready floor plan, this is an outstanding opportunity to own in one of Eau Claire's most desirable buildings. This unit offers undeniable value and won't last long.
Show MoreShow Less
Steve McKenna

Steve McKenna

Founding Partner, REALTOR®
Phone

403.763.3435

FEATURES & AMENITIES

Interior

  • Total Bedrooms2
  • Total Bathrooms2
  • Full Bathrooms2
  • Laundry roomIn Unit
  • FlooringCarpet, Ceramic Tile, Hardwood
  • FireplaceGas
  • APPLIANCESDishwasher, Electric Stove, Microwave Hood Fan, Refrigerator, Wall/Window Air Conditioner, Washer/Dryer Stacked, Window Coverings
  • other interior FeaturesBreakfast Bar, Built-in Features, Closet Organizers, Granite Counters, Kitchen Island

Area & Lot

  • Status For Sale
  • Living Area1,234.88 Sq.Ft.
  • MLS® IDA2325747
  • TypeCondo
  • YEAR BUILT1999
  • Architecture StylesApartment-Single Level Unit

Exterior

  • STORIES15
  • roofTar/Gravel
  • parkingStall, Titled, Underground
  • HEAT TYPEBaseboard, Natural Gas
  • AIR CONDITIONINGPartial, Wall Unit(s)
  • HOA AmenitiesBicycle Storage, Elevator(s), Fitness Center, Racquet Courts
  • other exterior FeaturesBalcony, Basketball Court, Tennis Court(s)

Financial

  • Sales Price$429,900 CAD
  • HOA Fees $971 CAD
  • Zoning DC (pre 1P2007)
View Virtual Tour
image

Schedule a Showing

I would love to show you this beautiful property. Please select your preferred date and time below. I will be in touch shortly to confirm your appointment.

Schedule a Showing

I would love to show you this beautiful property. Please select your preferred date and time below. I will be in touch shortly to confirm your appointment.

Thank you for your interest in 804 3 Avenue SW Unit: 506, Calgary, Alberta T2P 0G9, CA. We are reviewing your request and will be in touch shortly!

Mortgage Calculator

Estimate your monthly mortgage payment, including the principal and interest, property taxes, and HOA. Adjust the values to generate a more accurate rate.

All estimates are provided for informational purposes only. Actual amounts may vary.
$0,000 Your Payment 20 15 65
$0,000 Your Payment

Why Work With Steve

I am committed to excellence at every step of the process and because I am a real estate expert, I can leverage my decades of experience with some of the largest and most prestigious global companies, and combine it with a more personalized approach and experience. I look forward to earning your family’s trust and leveraging my success for your benefit for generations to come.

Let's Connect

Follow Me on Instagram